

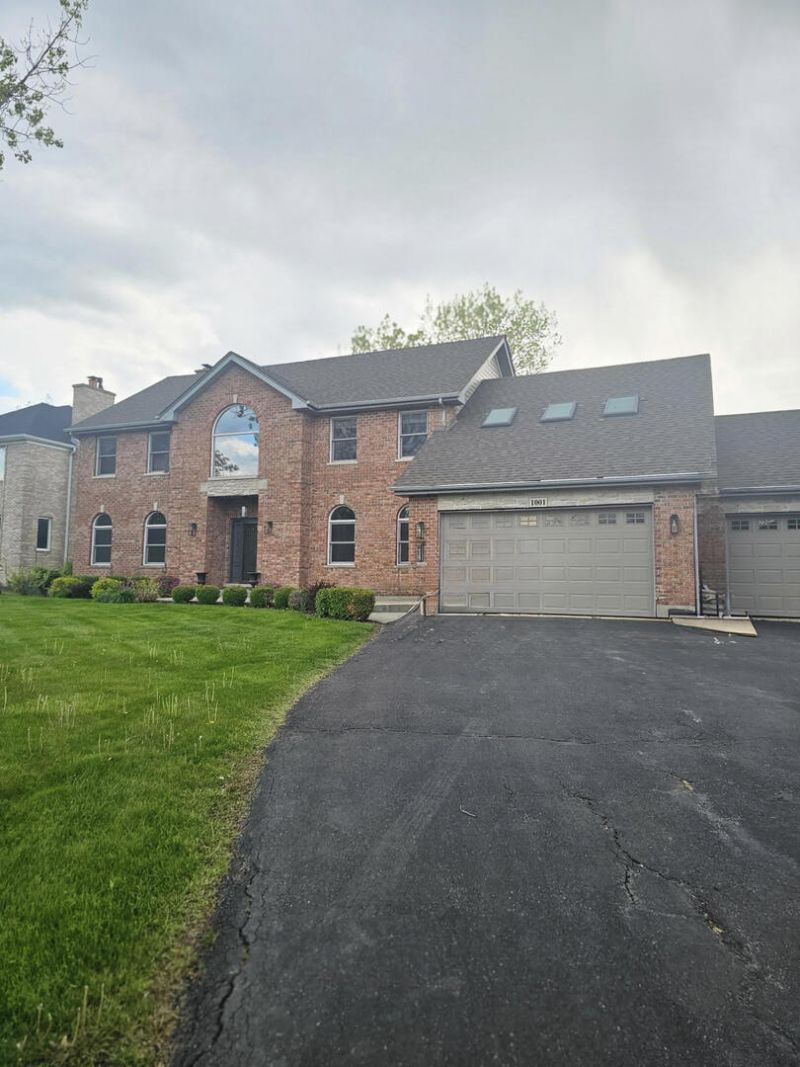
ONE OF A KIND FIND HERE- Original owners built this 3+2 bedroom/ 5 bath, full finished walkout basement gem with every attention to detail, classic designs, rich materials & totalying @5144 sq ft, in 1997.NOW, they have completely renovated the entire kitchen, primary suite and bathroom #2 in 2026. This is one of those rare houses you dream about offering so much luxury. Situated at the far end in a private cul-de-sac, on nearly a 3/4 acre land lot with unobstructed views of the wetlands to begin and end your days peacefully. Drive up to your stately brick faced and Hardy Board siding (2014) home with 3 car garage (23 ft extra deep with insulated doors) and enter your tiled foyer and gorgeous NEWLY renovated staircase with landing. Living room and Dining room feature crown molding and NEWER Berber carpet 2025. BRAND NEW Kitchen reno with quartz counters, JK white (under and back lighted)cabinets, massive island with charcoal cabs, stunning glass pendant lights, pantry with pull out drawers, dining eat in area, high end appliances (garbage disposal 2026,fridge/oven/stove 2021 dishwasher/microwave2019);Dry bar/Butler's pantry offers more counter/serving space with wine fridge, & refinished hardwood floors. Family room with refinished hardwood floors offers built in custom cabinets with lights, charming gas start brick fireplace and your backyard view. First Floor full bathroom #1 with tiled floors, taupe cabs, granite vanity and tub/shower combo offers convenience as does the large First floor laundry area (one of two) with a full wall of storage cabinets, and sink that leads to the office with private entry and walkway, hardwood floors, and light/fan (possible in- law room).Second floor boasts: 2 bedrooms with NEW Berber carpet 2026, ceiling/fan lights, recessed lighting, and ample closet space. NEW renovated Bathroom #2 offers porcelain tile floors & shower/tub combo, JK cabinets, and quartz vanity top. 2 extra rooms can be bedroom 4 & 5,with separate furnace (2011) and include Bathroom #3 with tile/stone full shower, suede granite vanity top, and custom cabinet. NEW renovated Primary suite (2026) offers a sanctuary retreat boasting Tray ceiling, NEW hardwood floors, ceiling/fan light, recessed lighting, multiple windows to let in natural light, a huge walk-in closet with custom design AND your second washer/dryer (2018) location for convenience. Let's talk about this custom luxury bath spa (#4) with skylight, free standing tub, open shower, custom JK cabinets, quartz vanity tops, a separate make-up station, recessed lighting, porcelain floors, & linen closet!! Home is approximately 3,544 sq ft on main/ second level, & another 1,600 sq ft in full finished WALKOUT basement complete with luxury vinyl plank floors; recreation room (pool table negotiable); gas fireplace; 2 storage closets; recessed lighting; a full bathroom #5 (including tiled floors, huge shower, granite vanity top, and cabinet); a FULL summer kitchen with tons of cabinets, stove,
Listed By
Agency Name: Baird & Warner
Agency Phone: 847-392-1855
Shown By
Agent Name: Elmo Dowd
Agent Phone: (815) 520-3939
Agency Title: Berkshire Hathaway HomeServices Crosby Starck Real Estate

Estimated Payment
$ 4,370.16 per month $2,668.45 Principal & Interest $1,352.00 Property Tax $349.71 Homeowner's Insurance



1001 W Ellis Street | MLS# 12642185
This single family home located at 1001 W Ellis Street, Palatine, IL 60067 is currently listed for sale with an asking price of $1,199,000. This property was built in 1997 and has 5 bedrooms and 5 full baths with 5144 sq. ft. W Ellis Street is located within the District 211 school district. Search Palatine real estate on elmo.bhhscrosby.com today.