

Real Estate Agent Elmo Dowd

Elmo Dowd REALTOR®

(815) 520-3939
Contact

Sign up to have new listings emailed daily    Sign Up   Log In

Property Search My Home Finder Contact Me
Refine Search

10018 Haegers Bend Road, Algonquin, IL 60102

$1,800,000
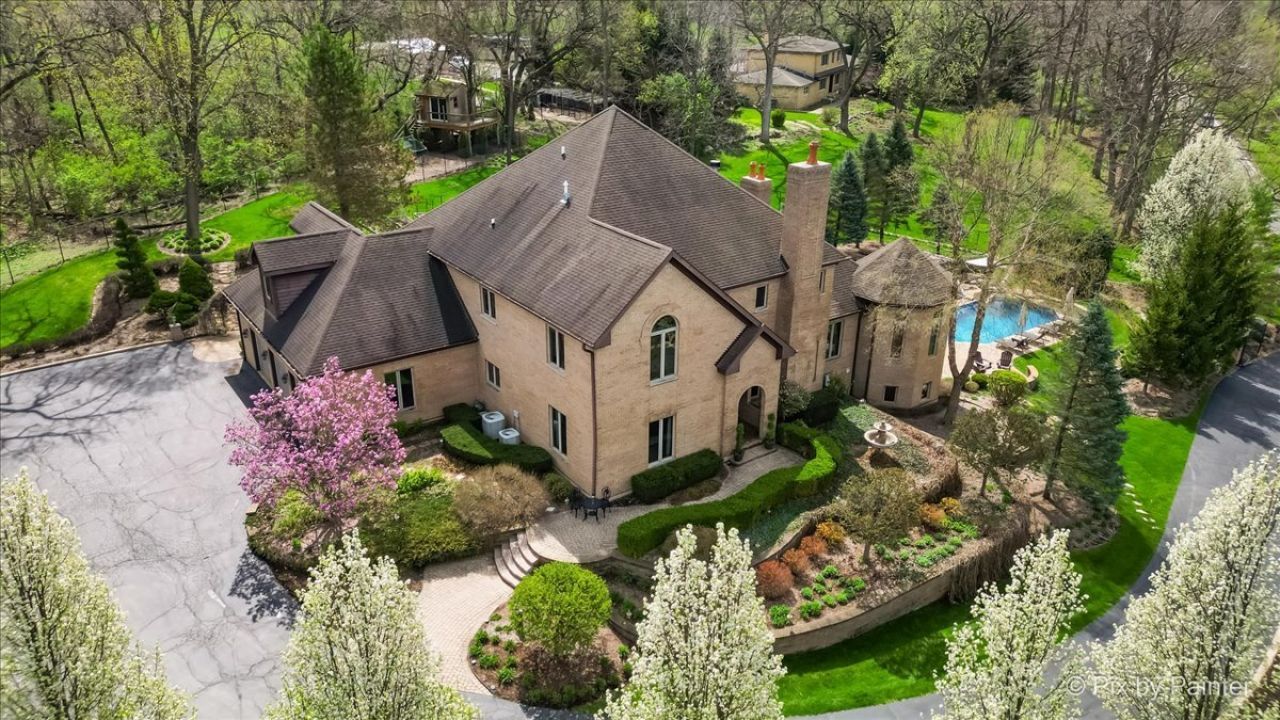
  • 10018 Haegers Bend Road, Algonquin, IL 60102 Main Photo

95 Total Photos [Click to View All]

Active
BEDS5 BATHS3 full 5 partial SQUARE FEET8,600 MLS#12526199
STATUSActive PROPERTY TYPEResidential - Single Family SCHOOLDistrict 300

Property Description

Experience refined living in this extraordinary 5-bedroom, 3 full and 5 half-bath estate, masterfully designed with timeless Italian Villa elegance. From the moment you enter, you're welcomed by sophisticated living spaces including a grand living room, private den, executive office, and a curated wine room. The main level is anchored by an elite chef's kitchen, seamlessly flowing into both formal dining and sunlit breakfast rooms, with direct access to an outdoor chef's kitchen and fireplace-perfect for elevated entertaining. Upstairs, four beautifully appointed bedrooms await, highlighted by a luxurious primary suite featuring a dual-sided fireplace shared with a spa-inspired Italian Villa bath. A thoughtfully designed shared bath connects the additional bedrooms, blending style and function with classic European influence. The third floor offers a true showpiece-an expansive private theatre with tiered seating and complete with a minibar and half bath, creating the ultimate retreat for entertainment and relaxation. The full basement extends the home's lifestyle appeal, hosting a fifth bedroom with an elaborate Italian Villa bath, a fully equipped exercise room, multipurpose/crafting space, poker and board game room, and an impressive full bar with fireplace and billiards area, all with walk-out access to the pool. Outdoors, the professionally designed and manicured grounds are nothing short of spectacular, featuring a tree-lined spiral driveway, serene pond views, bonfire pit, gardens, chicken coop, and a charming tree house. The outdoor chef's kitchen is complemented by a stunning fireplace, jacuzzi, fireside pit, and a swing beneath a lush vine-covered canopy-creating a private resort-like setting. Grandfathered into the Village of Barrington Hills, this exceptional property offers a rare combination of luxury, character, and lifestyle.

10018 Haegers Bend Road | MLS# 12526199

This single family home located at 10018 Haegers Bend Road, Algonquin, IL 60102 is currently listed for sale with an asking price of $1,800,000. This property was built in 2003 and has 5 bedrooms and 3 full and 5 partial baths with 8600 sq. ft. Haegers Bend Road is located within the District 300 school district. Search Algonquin real estate on elmo.bhhscrosby.com today.

Property Features

Property Type: Residential - Single Family
Basement: Finished, Exterior Entry, Rec/Family Area, Sleeping Area, Stone/Rock, Daylight, Full, Walk-Out Access
Basement: Yes
Cooling: Central Air
Fireplaces: 3
Garage: 3
Heating: Natural Gas
Lot Size: 3.50 Acres
Roof Type: Asphalt
Taxes: $28,937
Year Built: 2003

Amenities

Vaulted Ceiling(s)
Dry Bar
Wet Bar
Built-in Features
Walk-In Closet(s)
Cocktail Lounge
Granite Counters

Feature Descriptions

Additional rooms: Bedroom 5,Media Room, Office, Den, Eating Area
Additional Structures: Other, Outdoor Kitchen, Shed(s), Cabana
Appliances: Microwave, Dishwasher, Refrigerator, Freezer, Disposal, Cooktop, Oven, Water Softener Owned
Association Includes: None
Bath Features: Whirlpool, Separate Shower, Double Sink
Dining Room: Separate
Exterior: Brick
Fireplace: Wood Burning, Gas Log
Hot Tub: Yes
Laundry: Main Level, Laundry Chute
Lot Dimensions: 300x286x462x220
Other Equipment: Water-Softener Owned, Security System, Ceiling Fan(s), Sump Pump
Parcel#: 1924351007
Parking: Asphalt, Garage Door Opener, Heated Garage, Yes, Garage Owned, Attached, Driveway, Additional Parking, Owned, Garage
Security: yes
Sewer: Septic Tank
Total Rooms: 13
Township: Barrington
Water: Well

Room Sizes

Bedroom 5: 20X15
Bar/Entertainment: 50X15
Media Room: 30X20
Office: 20X30
Den: 20X20
Eating Area: 15X15
Bedroom 2: 20X20
Bedroom 3: 15X15
Bedroom 4: 15X15
Dining Room: 15X15
Family Room: 20X15
Kitchen: 12X12
Laundry: 10X8
Living Room: 20X15
Primary Bedroom: 20X20

Local Schools

High School: Dundee-Crown High School
Middle School: Algonquin Middle School
Elementary School: Algonquin Lakes Elementary Schoo
School District: District 300

Listed By / Shown By

Listed By

Agency Name: Keller Williams Success Realty
Agency Phone: 847-381-9500

IDX logo

Estimate Your Payment

Estimated Payment

$ 6,942.44 per month $4,006.02 Principal & Interest $2,411.42 Property Tax $525.00 Homeowner's Insurance

Change Payment Information

%
years/fixed
yearly
yearly (est.)
(Payments are an estimate and may vary by lender)
Disclaimer: All information deemed reliable but not guaranteed. All properties are subject to prior sale, change or withdrawal. Neither listing broker(s) or information provider(s) shall be responsible for any typographical errors, misinformation, misprints and shall be held totally harmless. Listing(s) information is provided for consumers personal, non-commercial use and may not be used for any purpose other than to identify prospective properties consumers may be interested in purchasing. Information on this site was last updated 05/25/2026. The listing information on this page last changed on 05/25/2026. The data relating to real estate for sale on this website comes in part from the Internet Data Exchange program of Delta Media Group MLS (last updated Mon 05/25/2026 12:45:04 PM EST) or MRED MLS (last updated Mon 05/25/2026 12:39:12 PM EST) or Rockford Board of Realtors (NWIAR) (last updated Mon 05/25/2026 12:03:03 PM EST) or Northern Illinois Commercial Association Realtors (last updated Sun 05/24/2026 2:10:07 PM EST). Real estate listings held by brokerage firms other than Berkshire Hathaway HomeServices Crosby Starck Real Estate may be marked with the Internet Data Exchange logo and detailed information about those properties will include the name of the listing broker(s) when required by the MLS. All rights reserved.

Listing data and photos distributed by MLSGRID
Member Participants (and their affiliated licensees, if applicable) shall indicate on their websites that IDX information is provided exclusively for consumers’ personal non-commercial use, that it may not be used for any purpose other than to identify prospective properties consumers may be interested in purchasing, that the data is deemed reliable but is not guaranteed by MLS GRID, and that the use of the MLS GRID Data may be subject to an end user license agreement prescribed by the Member Participant’s applicable MLS if any and as amended from time to time. MLS GRID may, at its discretion, require use of other disclaimers as necessary to protect Member Participant, and/or their MLS from liability.
Based on information submitted to the MLS GRID. All data is obtained from various sources and may not have been verified by broker or MLS GRID. Supplied Open House Information is subject to change without notice. All information should be independently reviewed and verified for accuracy. Properties may or may not be listed by the office/agent presenting the information.


Privacy Policy / DMCA Notice / ADA Accessibility