

Real Estate Agent Elmo Dowd

Elmo Dowd REALTOR®

(815) 520-3939
Contact

Sign up to have new listings emailed daily    Sign Up   Log In

Property Search My Home Finder Contact Me
Refine Search

188 N Bloomingdale Road, Bloomingdale, IL 60108

$700,000
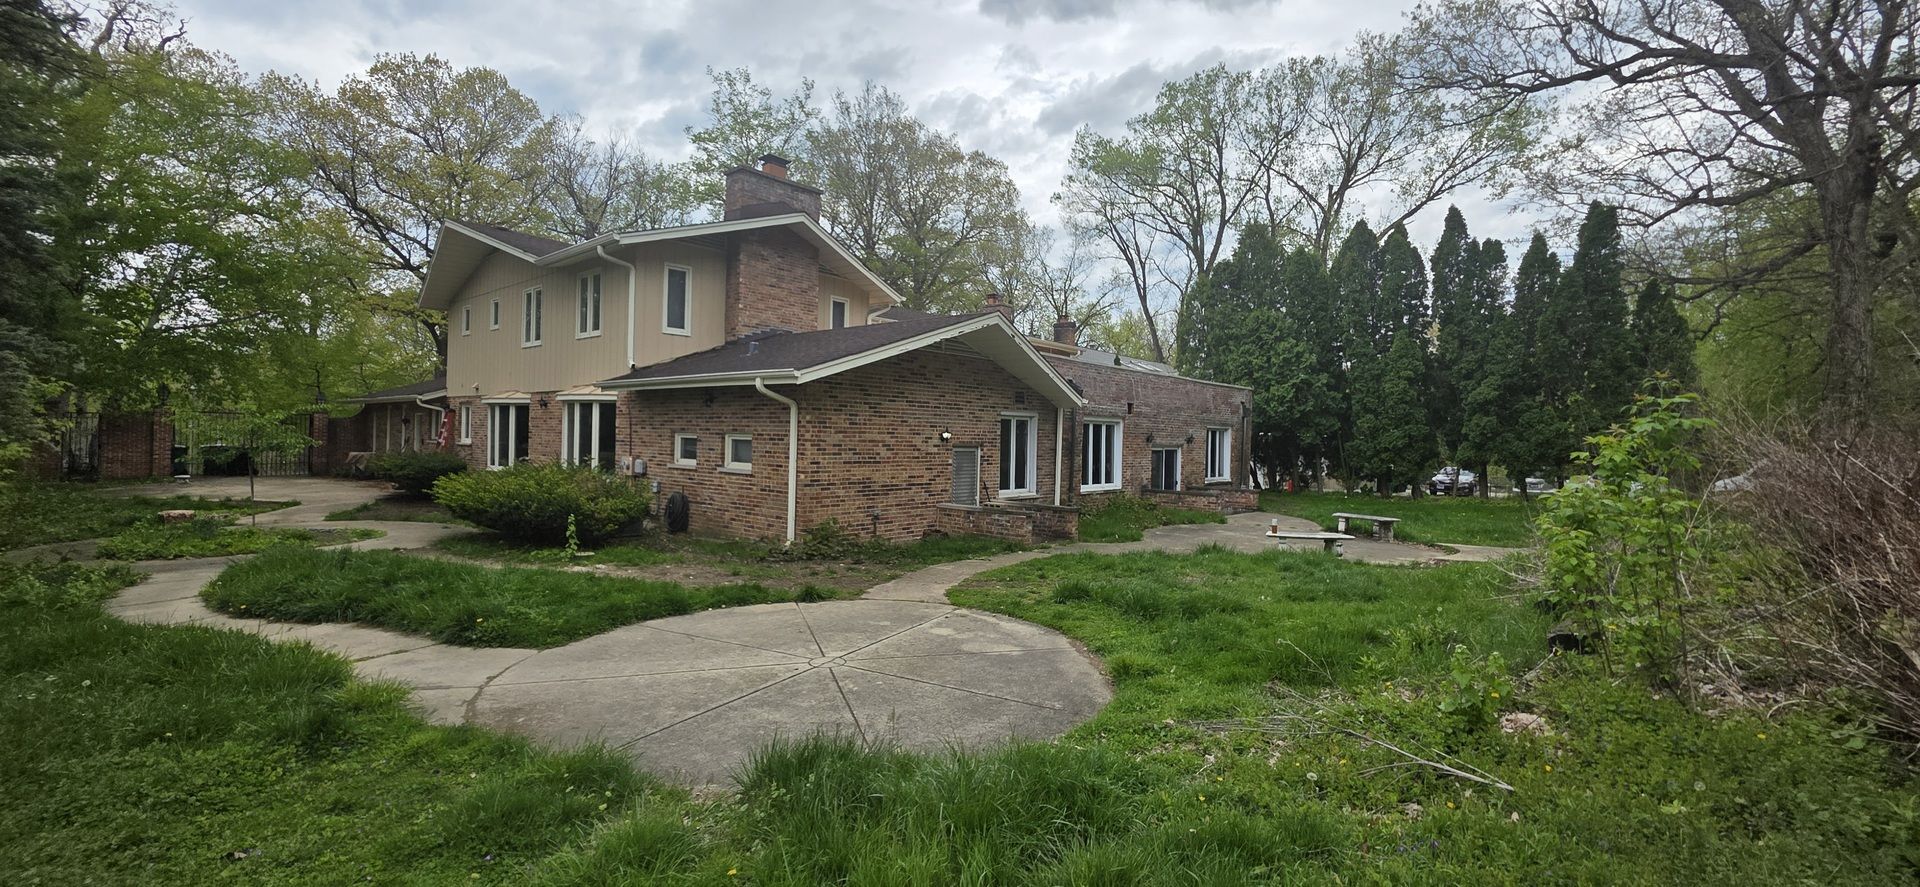
  • 188 N Bloomingdale Road, Bloomingdale, IL 60108 Main Photo

22 Total Photos [Click to View All]

Active
BEDS4 BATHS4 full 1 partial SQUARE FEET4,024 MLS#12639042
STATUSActive PROPERTY TYPEResidential - Single Family SCHOOLDistrict 108

Property Description

This unique home occupies a massive 103' x 304' lot that backs directly to the Meacham Grove Forest Preserve. Set on a private wooded hilltop, the residence offers stunning views and a tranquil setting rarely found in the area. Built in 1969, the four-bedroom, four-and-a-half-bath home features an open floor plan anchored by a dramatic two-story foyer with imported marble flooring, making it exceptionally well-suited for entertaining and everyday living. The spacious layout includes bedrooms that open onto a private sundeck with a spiral staircase leading down to a spectacular indoor swimming pool. A fully finished basement adds even more versatile living space. If these walls could talk, they would tell stories of memorable gatherings in a one-of-a-kind setting that blends generous living space with serene natural surroundings. Please note this property is being sold strictly AS-IS and requires court approval. It is in need of significant renovation and updates throughout. Major items requiring attention include complete refurbishment of the indoor pool and all related systems, roof replacement on the main house, extensive repair or rebuild of the rear brick wall of the home and parapet walls in addition, significant repairs to the exterior fireplace and chimney, and replacement of multiple windows due to wood rot and deterioration. The front entry door is currently non-functional and boarded, the rear deck near the pool area needs full replacement, the furnaces have reached the end of their useful life, and the electrical panel and related systems require substantial safety and code updates. This represents a substantial renovation project with considerable deferred maintenance. The property will require a cash buyer, renovation loan, or other non-conventional financing. It offers a compelling opportunity for a visionary buyer or builder looking to restore a truly special home in an outstanding, private location.

188 N Bloomingdale Road | MLS# 12639042

This single family home located at 188 N Bloomingdale Road, Bloomingdale, IL 60108 is currently listed for sale with an asking price of $700,000. This property was built in 1970 and has 4 bedrooms and 4 full and 1 partial baths with 4024 sq. ft. N Bloomingdale Road is located within the District 108 school district. Search Bloomingdale real estate on elmo.bhhscrosby.com today.

Property Features

Property Type: Residential - Single Family
Basement: Yes
Basement: Finished, Full
Cooling: Central Air
Fireplaces: 2
Garage: 2
Heating: Natural Gas, Forced Air
Home Style: Colonial
Lot Size: 0.71 Acres
Roof Type: Asphalt
Taxes: $16,656
Year Built: 1970

Feature Descriptions

Additional rooms: Den, Foyer, Recreation Room
Additional Structures: Shed(s)
Appliances: Humidifier
Association Includes: None
Exterior: Brick
Fireplace Location(s): Family Room, Basement
Lot: Forest Preserve Adjacent
Lot Dimensions: 103 X 304
Other Equipment: Water-Softener Owned, Security System, Ceiling Fan(s), Sump Pump
Parcel#: 0210303017
Parking: Asphalt, Garage Door Opener, Yes, Attached, Garage
Security: yes
Sewer: Septic Tank
Total Rooms: 10
Township: Bloomingdale
Water: Well

Room Sizes

Den: 15X10
Foyer: 15X14
Recreation Room: 46X27
Bedroom 2: 17X11
Bedroom 3: 17X11
Bedroom 4: 15X13
Dining Room: 17X11
Family Room: 26X19
Kitchen: 19X10
Living Room: 22X15
Primary Bedroom: 27X19

Local Schools

High School: Lake Park High School
Middle School: Westfield Middle School
Elementary School: Erickson Elementary School
School District: District 108

Listed By / Shown By

Listed By

Agency Name: eXp Realty
Agency Phone: 888-574-9405

IDX logo

Estimate Your Payment

Estimated Payment

$ 3,150.06 per month $1,557.90 Principal & Interest $1,388.00 Property Tax $204.17 Homeowner's Insurance

Change Payment Information

%
years/fixed
yearly
yearly (est.)
(Payments are an estimate and may vary by lender)
Disclaimer: All information deemed reliable but not guaranteed. All properties are subject to prior sale, change or withdrawal. Neither listing broker(s) or information provider(s) shall be responsible for any typographical errors, misinformation, misprints and shall be held totally harmless. Listing(s) information is provided for consumers personal, non-commercial use and may not be used for any purpose other than to identify prospective properties consumers may be interested in purchasing. Information on this site was last updated 05/25/2026. The listing information on this page last changed on 05/25/2026. The data relating to real estate for sale on this website comes in part from the Internet Data Exchange program of Delta Media Group MLS (last updated Mon 05/25/2026 12:45:04 PM EST) or MRED MLS (last updated Mon 05/25/2026 12:39:12 PM EST) or Rockford Board of Realtors (NWIAR) (last updated Mon 05/25/2026 12:03:03 PM EST) or Northern Illinois Commercial Association Realtors (last updated Sun 05/24/2026 2:10:07 PM EST). Real estate listings held by brokerage firms other than Berkshire Hathaway HomeServices Crosby Starck Real Estate may be marked with the Internet Data Exchange logo and detailed information about those properties will include the name of the listing broker(s) when required by the MLS. All rights reserved.

Listing data and photos distributed by MLSGRID
Member Participants (and their affiliated licensees, if applicable) shall indicate on their websites that IDX information is provided exclusively for consumers’ personal non-commercial use, that it may not be used for any purpose other than to identify prospective properties consumers may be interested in purchasing, that the data is deemed reliable but is not guaranteed by MLS GRID, and that the use of the MLS GRID Data may be subject to an end user license agreement prescribed by the Member Participant’s applicable MLS if any and as amended from time to time. MLS GRID may, at its discretion, require use of other disclaimers as necessary to protect Member Participant, and/or their MLS from liability.
Based on information submitted to the MLS GRID. All data is obtained from various sources and may not have been verified by broker or MLS GRID. Supplied Open House Information is subject to change without notice. All information should be independently reviewed and verified for accuracy. Properties may or may not be listed by the office/agent presenting the information.


Privacy Policy / DMCA Notice / ADA Accessibility