

Real Estate Agent Elmo Dowd

Elmo Dowd REALTOR®

(815) 520-3939
Contact

Sign up to have new listings emailed daily    Sign Up   Log In

Property Search My Home Finder Contact Me

2433 E 2850th Road , Marseilles, IL 61341

$430,000
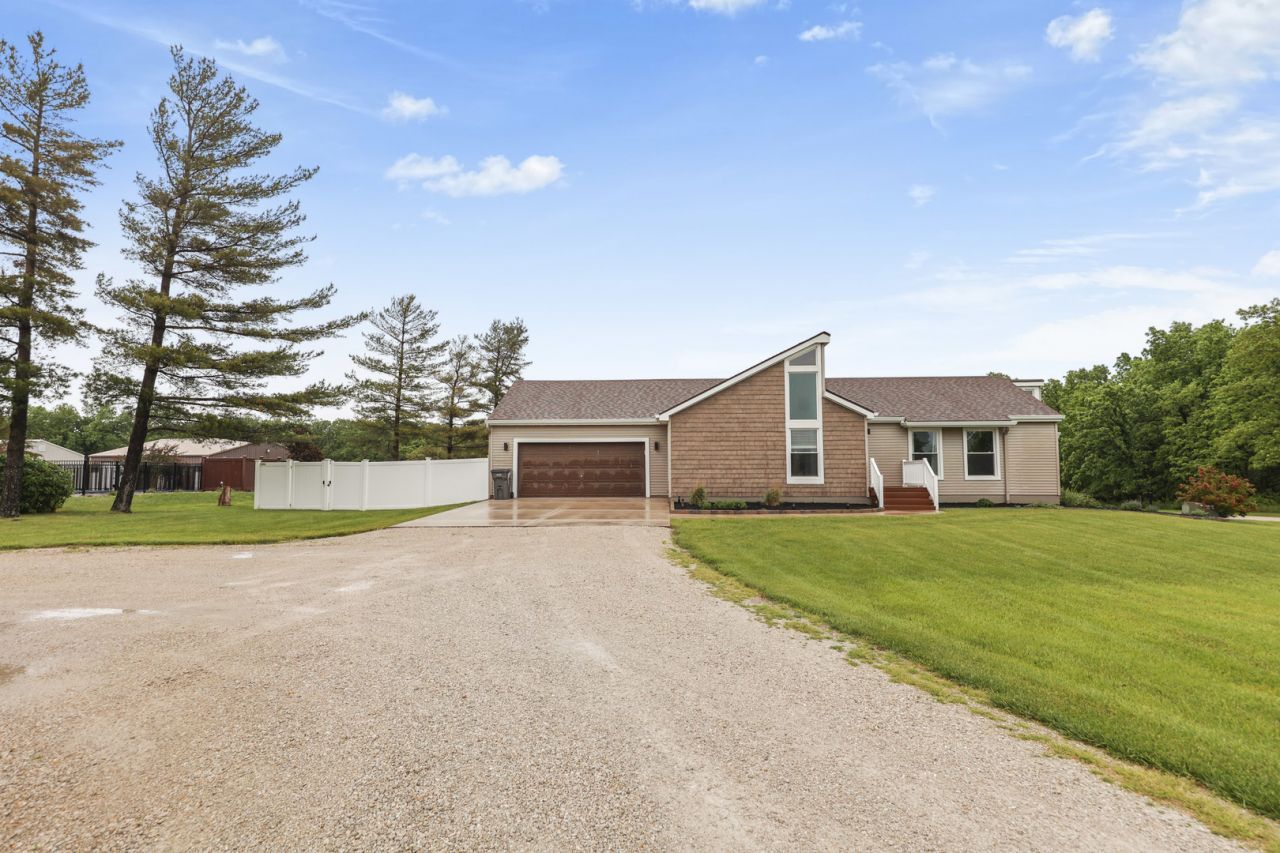
  • 2433 E 2850th Road , Marseilles, IL 61341 Main Photo

20 Total Photos [Click to View All]

New to the Market New
BEDS3 BATHS2 full SQUARE FEET1,430 MLS#12654775
STATUSNew PROPERTY TYPEResidential - Single Family SCHOOLDistrict 160

Property Description

2433 E 2850th Rd Marseilles sets nicely on 1.97 acres in Seneca School District. Everything has been taken care of for you, nothing to do but move right in. Roof was replaced in 2019 and AC in 2024. Between 2020 and 2023 the: siding, windows, exterior doors, gutters, soffit, fascia, concrete sidewalk, concrete driveway, front porch, and interior doors were all new. The bathrooms have been completely gutted and redone. The kitchen is completely new with custom cabinets, soft close drawers and cupboards, and quartz countertops. The basement has been sealed by perma seal and the warranty is transferrable. New Core Tech LVP throughout the entire main level of the home. There is a new well pressure tank. You will not want to miss this property!

2433 E 2850th Road | MLS# 12654775

This single family home located at 2433 E 2850th Road , Marseilles, IL 61341 is currently listed for sale with an asking price of $430,000. This property was built in 1979 and has 3 bedrooms and 2 full baths with 1430 sq. ft. E 2850th Road is located within the District 160 school district. Search Marseilles real estate on elmo.bhhscrosby.com today.

Property Features

Property Type: Residential - Single Family
Basement: Unfinished, Full
Basement: Yes
Cooling: Central Air
Fireplaces: 1
Garage: 2
Heating: Natural Gas
Lot Size: 1.97 Acres
Taxes: $4,546
Year Built: 1979

Feature Descriptions

Additional rooms: No additional rooms
Appliances: Range, Dishwasher, Refrigerator, Washer, Dryer, Water Softener Rented
Association Includes: None
Dining Room: None
Exterior: Vinyl Siding
Fireplace Location(s): Living Room
Laundry: Gas Dryer Hookup, Laundry Closet, Multiple Locations
Lot: Backs to Trees/Woods, Level
Lot Dimensions: 85813
Parcel#: 2951307000
Parking: Concrete, Gravel, Garage Door Opener, Heated Garage, Yes, Attached, Garage
Sewer: Septic Tank
Total Rooms: 5
Township: Brookfield
Water: Well

Room Sizes

Bedroom 2: 10X11
Bedroom 3: 10X13
Kitchen: 12X18
Laundry: 3X3
Living Room: 19X17
Primary Bedroom: 19X12

Local Schools

High School: Seneca Township High School
School District: District 160

Listed By / Shown By

Listed By

Agency Name: Coldwell Banker Real Estate Group
Agency Phone: 815-942-2705

IDX logo

Estimate Your Payment

Estimated Payment

$ 1,461.24 per month $956.99 Principal & Interest $378.83 Property Tax $125.42 Homeowner's Insurance

Change Payment Information

%
years/fixed
yearly
yearly (est.)
(Payments are an estimate and may vary by lender)
Disclaimer: All information deemed reliable but not guaranteed. All properties are subject to prior sale, change or withdrawal. Neither listing broker(s) or information provider(s) shall be responsible for any typographical errors, misinformation, misprints and shall be held totally harmless. Listing(s) information is provided for consumers personal, non-commercial use and may not be used for any purpose other than to identify prospective properties consumers may be interested in purchasing. Information on this site was last updated 05/25/2026. The listing information on this page last changed on 05/25/2026. The data relating to real estate for sale on this website comes in part from the Internet Data Exchange program of Delta Media Group MLS (last updated Mon 05/25/2026 12:45:04 PM EST) or MRED MLS (last updated Mon 05/25/2026 12:39:12 PM EST) or Rockford Board of Realtors (NWIAR) (last updated Mon 05/25/2026 12:03:03 PM EST) or Northern Illinois Commercial Association Realtors (last updated Sun 05/24/2026 2:10:07 PM EST). Real estate listings held by brokerage firms other than Berkshire Hathaway HomeServices Crosby Starck Real Estate may be marked with the Internet Data Exchange logo and detailed information about those properties will include the name of the listing broker(s) when required by the MLS. All rights reserved.

Listing data and photos distributed by MLSGRID
Member Participants (and their affiliated licensees, if applicable) shall indicate on their websites that IDX information is provided exclusively for consumers’ personal non-commercial use, that it may not be used for any purpose other than to identify prospective properties consumers may be interested in purchasing, that the data is deemed reliable but is not guaranteed by MLS GRID, and that the use of the MLS GRID Data may be subject to an end user license agreement prescribed by the Member Participant’s applicable MLS if any and as amended from time to time. MLS GRID may, at its discretion, require use of other disclaimers as necessary to protect Member Participant, and/or their MLS from liability.
Based on information submitted to the MLS GRID. All data is obtained from various sources and may not have been verified by broker or MLS GRID. Supplied Open House Information is subject to change without notice. All information should be independently reviewed and verified for accuracy. Properties may or may not be listed by the office/agent presenting the information.


Privacy Policy / DMCA Notice / ADA Accessibility