

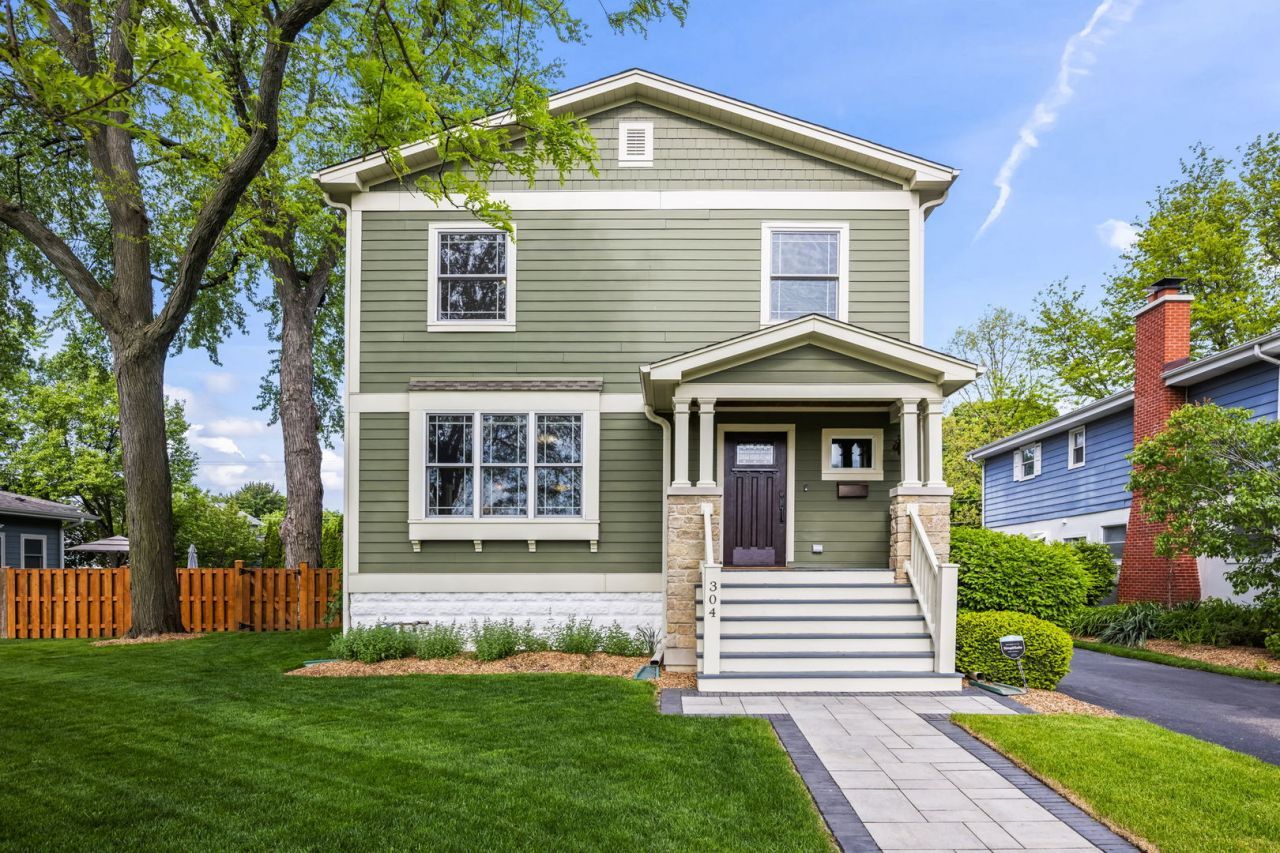
Located just three blocks from highly sought-after downtown Arlington Heights, this extremely well-maintained two-story home features careful craftmanship and attention to detail throughout. With its timeless design and modern updates, this home is completely move-in ready. This beautifully renovated residence showcases gleaming hardwood floors, 9 ft ceilings, custom mouldings, abundant natural light and thoughtfully curated living spaces throughout. You will love cooking in the stunning chef's kitchen which features custom cabinetry, quartz countertops, stainless steel appliances, elegant lighting and a spacious center island perfect for both entertaining and everyday living. Adjacent to the kitchen is a welcoming family room with a cozy fireplace and custom built-ins. Also located on the first floor is a formal living room, dining room, and a newly renovated powder room. As you retreat to the second level, you will find all four bedrooms and two full bathrooms. The spacious primary suite features a luxurious spa-inspired primary bath complete with a freestanding soaking tub, oversized glass shower, double sinks, and a separate makeup vanity all with elegant contemporary finishes. The large primary walk-in closet has custom organizers. The finished basement was rehabbed in 2020 and features a custom window letting in a tremendous amount of natural light, a wet bar, built-ins with an electric fireplace and an office. Enjoy a spacious 24X24 garage with an additional room off the back that offers endless possibilities as a workshop, art studio, music studio or home office. Situated on a gorgeous lot, this home has lovely views from the front of the home facing the open field of South Middle School. Unbeatable location - walking distance to vibrant downtown Arlington Heights, Cronin Park, and Pioneer Park pool. An absolute gem - homes of this caliber don't come on the market often!
Listed By
Agency Name: Baird & Warner
Agency Phone: 847-392-1855
Shown By
Agent Name: Elmo Dowd
Agent Phone: (815) 520-3939
Agency Title: Berkshire Hathaway HomeServices Crosby Starck Real Estate

Estimated Payment
$ 3,970.04 per month $2,448.12 Principal & Interest $1,201.08 Property Tax $320.83 Homeowner's Insurance



304 S Mitchell Avenue | MLS# 12642801
This single family home located at 304 S Mitchell Avenue, Arlington Heights, IL 60005 is currently listed for sale with an asking price of $1,100,000. This property was built in 1923 and has 4 bedrooms and 2 full and 1 partial baths with 2598 sq. ft. S Mitchell Avenue is located within the District 214 school district. Search Arlington Heights real estate on elmo.bhhscrosby.com today.