

Real Estate Agent Elmo Dowd

Elmo Dowd REALTOR®

(815) 520-3939
Contact

Sign up to have new listings emailed daily    Sign Up   Log In

Property Search My Home Finder Contact Me
Refine Search

3711 Timber Creek Lane, Naperville, IL 60565

$1,175,000
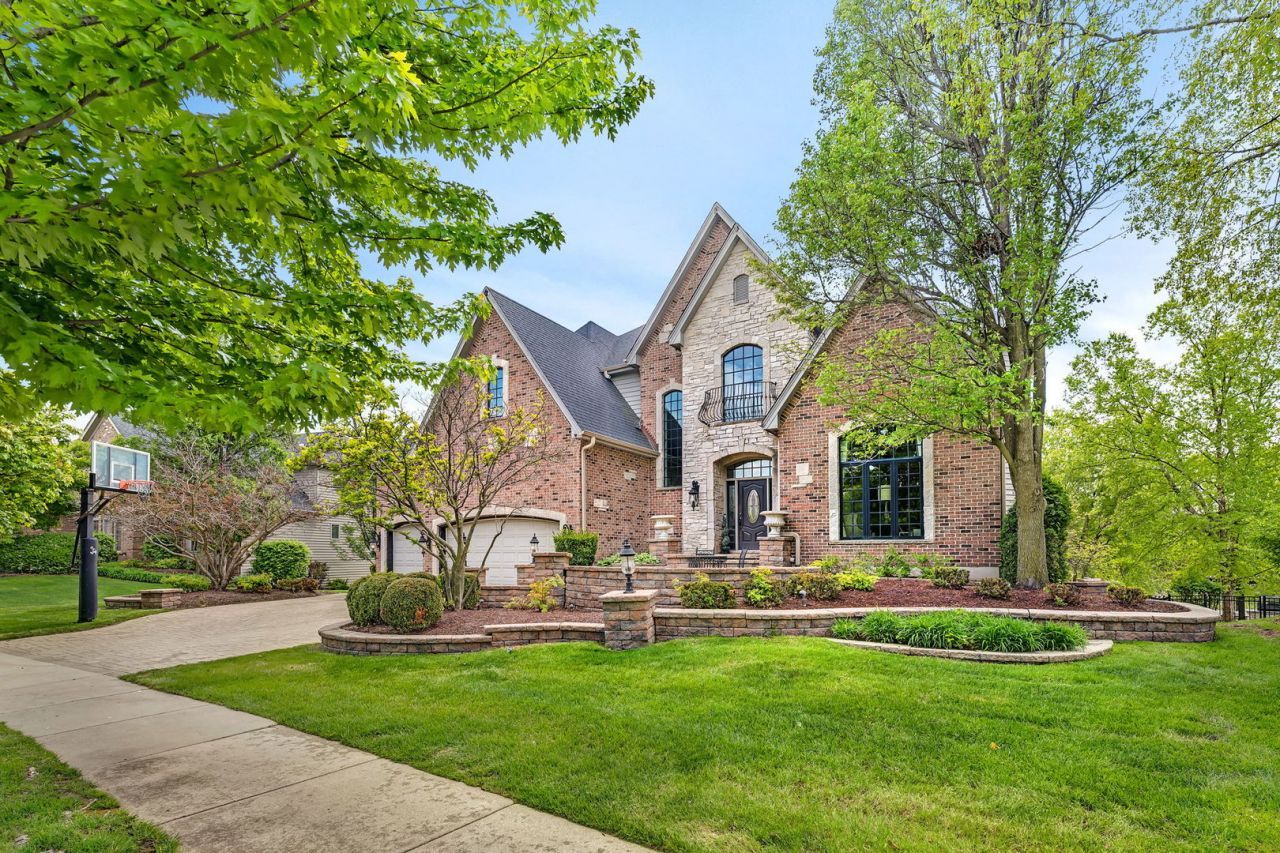
  • 3711 Timber Creek Lane, Naperville, IL 60565 Main Photo

51 Total Photos [Click to View All]

Contingent
BEDS4 BATHS4 full 1 partial SQUARE FEET5,378 MLS#12643508
STATUSContingent PROPERTY TYPEResidential - Single Family SUBDIVISIONKinloch SCHOOLDistrict 204

Property Description

Attention to detail shines throughout this extraordinary, one-of-a-kind Kinloch masterpiece. Lovingly maintained by the original owners, no expense was spared in creating a home that blends timeless elegance with exceptional craftsmanship. From the impressive 10-foot ceilings on the main level and walkout basement to the custom front elevation and sprawling acre of usable land, every inch of this home was thoughtfully designed. Rich walnut flooring flows throughout the entire first floor, while the gourmet kitchen is appointed with premium Dacor, Sub-Zero, and Miele appliances sure to impress the most discerning chef. Luxurious radiant heated floors warm the master bath, sunroom, and entire basement for year-round comfort. Designed for both entertaining and everyday living, the home features surround sound, dimmer switches, under-cabinet lighting, and three beautiful gas fireplaces with custom mantels and integrated electrical outlets. Outdoor living is equally impressive with maintenance-free decking, brick paver patios, professional landscaping, and dedicated gas lines for both the exterior fire pit and grill. Retreat to the luxurious primary suite featuring a custom walk-in closet complete with a locked jewelry drawer and built-in safe. Custom built-ins throughout the pantry and closets provide exceptional organization and storage. Located within the highly acclaimed Neuqua Valley High School district, including Gregory Middle School and Spring Brook Elementary, this remarkable residence offers luxury, comfort, and sophistication at every turn.

3711 Timber Creek Lane | MLS# 12643508

This single family home located at 3711 Timber Creek Lane, Naperville, IL 60565 is currently listed for sale with an asking price of $1,175,000. This property was built in 2005 and has 4 bedrooms and 4 full and 1 partial baths with 5378 sq. ft. Timber Creek Lane is located in the Kinloch subdivision within the District 204 school district. Search Kinloch real estate on elmo.bhhscrosby.com today.

Property Features

Property Type: Residential - Single Family
Basement: Yes
Basement: Finished, Exterior Entry, Full, Walk-Out Access
Cooling: Central Air, Zoned
Fireplaces: 3
Garage: 3
Heating: Natural Gas, Forced Air, Radiant, Zoned, Radiant Floor
Lot Size: 0.30 Acres
Taxes: $25,585
Year Built: 2005

Amenities

Cathedral Ceiling(s)
Wet Bar

Feature Descriptions

Additional rooms: Eating Area, Family Room, Gallery, Game Room, Loft, Office, Recreation Room, Heated Sun Room, Utility Room-1st Floor, Utility Room-2nd Floor
Appliances: Double Oven, Range, Microwave, Dishwasher, High End Refrigerator, Washer, Dryer, Disposal, Stainless Steel Appliance(s), Range Hood, Humidifier
Association Includes: Insurance
Bath Features: Whirlpool, Separate Shower, Double Sink, Double Shower
Dining Room: Separate
Exterior: Brick, Cedar, Stone
Fireplace: Gas Log, Gas Starter
Fireplace Location(s): Family Room, Master Bedroom, Basement
HOA Fee: 300/ Annually
Laundry: Upper Level
Lot: Forest Preserve Adjacent, Landscaped
Lot Dimensions: 75x153x111x126
Other Equipment: Security System, CO Detectors, Ceiling Fan(s), Sump Pump, Sprinkler-Lawn, Air Purifier
Parcel#: 0701122100060000
Parking: Brick Driveway, Garage Door Opener, Garage, Yes, Garage Owned, Attached
Security: yes
Sewer: Public Sewer
Total Rooms: 15
Township: Wheatland
Water: Lake Michigan

Room Sizes

Eating Area: 16X12
Office: 15X12
Loft: 14X8
Recreation Room: 18X18
Game Room: 32X18
Heated Sun Room: 16X15
Family Room - Down: 24X20
Utility Room-1st Floor: 10X8
Utility Room-2nd Floor: 10X8
Gallery: 12X12
Bedroom 2: 16X13
Bedroom 3: 15X13
Bedroom 4: 17X13
Dining Room: 17X16
Family Room: 26X20
Kitchen: 18X17
Laundry: 10X8
Living Room: 17X14
Primary Bedroom: 23X18

Local Schools

High School: Neuqua Valley High School
Middle School: Gregory Middle School
Elementary School: Spring Brook Elementary School
School District: District 204

Listed By / Shown By

Listed By

Agency Name: RE/MAX Professionals Select
Agency Phone: 630-904-6400

IDX logo

Estimate Your Payment

Estimated Payment

$ 5,089.83 per month $2,615.04 Principal & Interest $2,132.08 Property Tax $342.71 Homeowner's Insurance

Change Payment Information

%
years/fixed
yearly
yearly (est.)
(Payments are an estimate and may vary by lender)
Disclaimer: All information deemed reliable but not guaranteed. All properties are subject to prior sale, change or withdrawal. Neither listing broker(s) or information provider(s) shall be responsible for any typographical errors, misinformation, misprints and shall be held totally harmless. Listing(s) information is provided for consumers personal, non-commercial use and may not be used for any purpose other than to identify prospective properties consumers may be interested in purchasing. Information on this site was last updated 05/25/2026. The listing information on this page last changed on 05/25/2026. The data relating to real estate for sale on this website comes in part from the Internet Data Exchange program of Delta Media Group MLS (last updated Mon 05/25/2026 12:45:04 PM EST) or MRED MLS (last updated Mon 05/25/2026 12:39:12 PM EST) or Rockford Board of Realtors (NWIAR) (last updated Mon 05/25/2026 12:03:03 PM EST) or Northern Illinois Commercial Association Realtors (last updated Sun 05/24/2026 2:10:07 PM EST). Real estate listings held by brokerage firms other than Berkshire Hathaway HomeServices Crosby Starck Real Estate may be marked with the Internet Data Exchange logo and detailed information about those properties will include the name of the listing broker(s) when required by the MLS. All rights reserved.

Listing data and photos distributed by MLSGRID
Member Participants (and their affiliated licensees, if applicable) shall indicate on their websites that IDX information is provided exclusively for consumers’ personal non-commercial use, that it may not be used for any purpose other than to identify prospective properties consumers may be interested in purchasing, that the data is deemed reliable but is not guaranteed by MLS GRID, and that the use of the MLS GRID Data may be subject to an end user license agreement prescribed by the Member Participant’s applicable MLS if any and as amended from time to time. MLS GRID may, at its discretion, require use of other disclaimers as necessary to protect Member Participant, and/or their MLS from liability.
Based on information submitted to the MLS GRID. All data is obtained from various sources and may not have been verified by broker or MLS GRID. Supplied Open House Information is subject to change without notice. All information should be independently reviewed and verified for accuracy. Properties may or may not be listed by the office/agent presenting the information.


Privacy Policy / DMCA Notice / ADA Accessibility