

Real Estate Agent Elmo Dowd

Elmo Dowd REALTOR®

(815) 520-3939
Contact

Sign up to have new listings emailed daily    Sign Up   Log In

Property Search My Home Finder Contact Me

3835 Linden Road, Rockford, IL 61109

$269,900
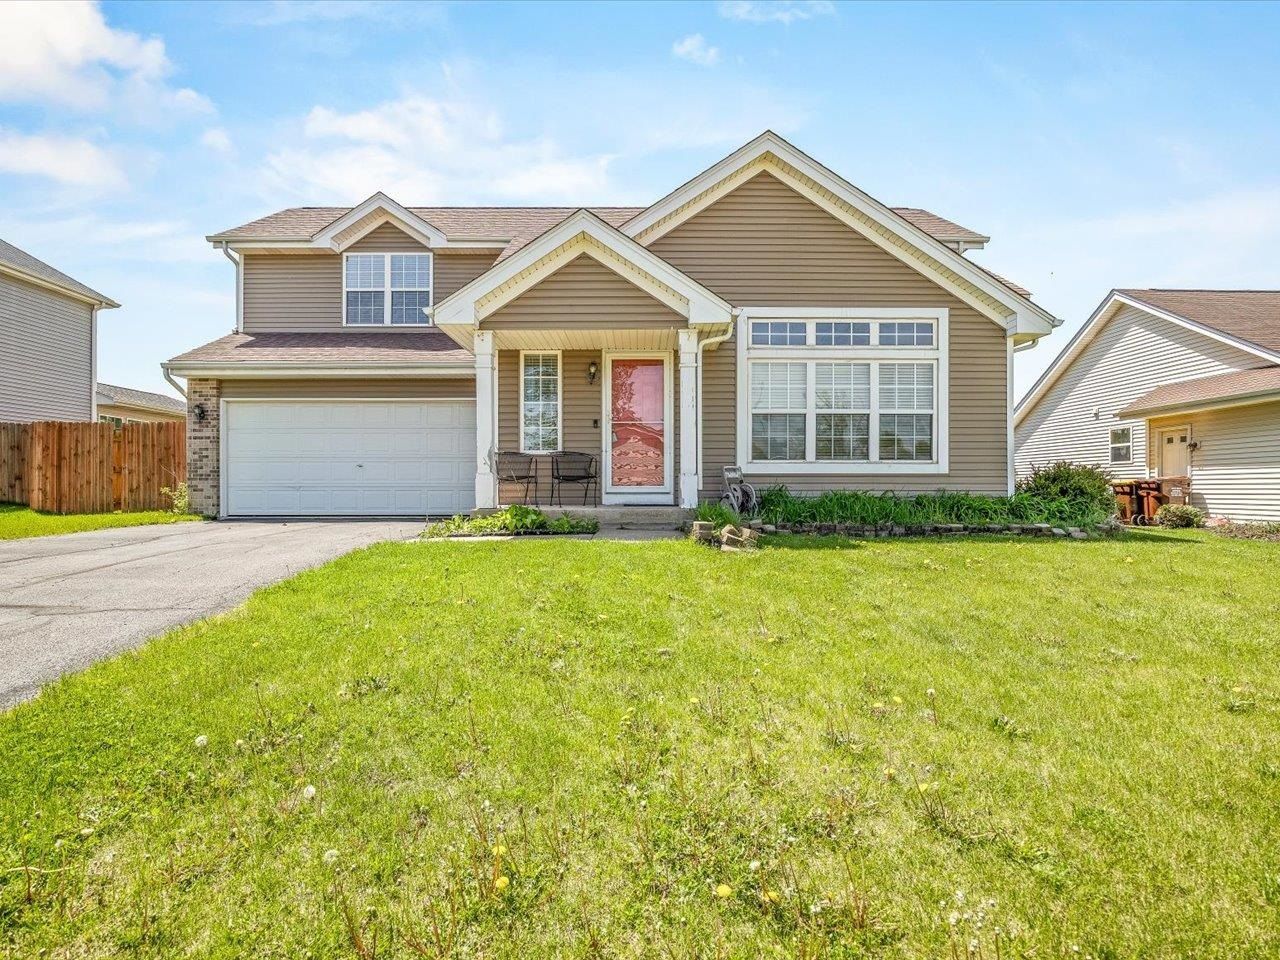
  • 3835 Linden Road, Rockford, IL 61109 Main Photo

39 Total Photos [Click to View All]

PENDING
BEDS3 BATHS3 full 1 partial SQUARE FEET2,048 MLS#202602517
STATUSPENDING PROPERTY TYPEResidential - Single Family SCHOOLRockford 205

Property Description

Spacious two-story home offering 3 bedrooms and 3.5 bathrooms in a convenient southeast location with easy access to I-90. The living room features vaulted ceilings and a large window that fills the space with natural light. The kitchen provides ample cabinet and counter space, stainless steel appliances, and room for a full-size table, with a door leading directly to the fenced backyard-perfect for everyday living and entertaining. Upstairs, you'll find three bedrooms and two full bathrooms, including a primary suite with its own private bath. A first-floor laundry room adds everyday convenience. The finished basement includes an egress window, a full bathroom, and a kitchenette with an electric range and refrigerator-ideal for guests, extended living space, or flexible use. Additional highlights include a two-car garage and newer roof and siding completed about seven years ago.

3835 Linden Road | MLS# 202602517

This single family home located at 3835 Linden Road, Rockford, IL 61109 is currently listed for sale with an asking price of $269,900. This property has 3 bedrooms and 3 full and 1 partial baths with 2048 sq. ft. Linden Road is located within the Rockford 205 school district. Search Rockford real estate on elmo.bhhscrosby.com today.

Property Features

Property Type: Residential - Single Family
Basement: Yes
Cooling: Central Air
Garage: 2.5
Heating: Forced Air, Natural Gas
Home Style: 2 Story
Lot Size: 0.29 Acres
Roof Type: Shingle
Stories: 2.0
Taxes: $5,908

Appliances

Disposal
Dishwasher
Microwave
Refrigerator
Stove/Cooktop

Feature Descriptions

Basement: Partial
Days on Site: 20
Exterior: Siding
General Features: Above Ground Pool, Great Room, Laundry 1st Floor, L.L. Finished Space, Fenced Yard
Land features: Subdivision
Sewer: City/Community
Water: City/Community

Room Sizes

Bedroom 1: 15.6 X 14 Level - Upper
Bedroom 2: 13 X 10 Level - Upper
Bedroom 3: 11 X 10 Level - Upper
Kitchen: 19 X 15.6 Level - Main
Living Room: 15 X 13.6 Level - Main
Yes: 14.8 X 13.9 Level - Lower
Kitchen2: 15 X 12 Level - Lower
Extra Room: 13.6 X 10.8 Level - Lower

Local Schools

School District: Rockford 205

Listed By / Shown By

Listed By

Agency Name: Keller Williams Realty Signature

IDX logo

Estimate Your Payment

Estimated Payment

$ 1,171.73 per month $600.68 Principal & Interest $492.33 Property Tax $78.72 Homeowner's Insurance

Change Payment Information

%
years/fixed
yearly
yearly (est.)
(Payments are an estimate and may vary by lender)
Disclaimer: All information deemed reliable but not guaranteed. All properties are subject to prior sale, change or withdrawal. Neither listing broker(s) or information provider(s) shall be responsible for any typographical errors, misinformation, misprints and shall be held totally harmless. Listing(s) information is provided for consumers personal, non-commercial use and may not be used for any purpose other than to identify prospective properties consumers may be interested in purchasing. Information on this site was last updated 05/25/2026. The listing information on this page last changed on 05/25/2026. The data relating to real estate for sale on this website comes in part from the Internet Data Exchange program of Delta Media Group MLS (last updated Mon 05/25/2026 12:45:04 PM EST) or MRED MLS (last updated Mon 05/25/2026 12:39:12 PM EST) or Rockford Board of Realtors (NWIAR) (last updated Mon 05/25/2026 12:03:03 PM EST) or Northern Illinois Commercial Association Realtors (last updated Sun 05/24/2026 2:10:07 PM EST). Real estate listings held by brokerage firms other than Berkshire Hathaway HomeServices Crosby Starck Real Estate may be marked with the Internet Data Exchange logo and detailed information about those properties will include the name of the listing broker(s) when required by the MLS. All rights reserved.
Privacy Policy / DMCA Notice / ADA Accessibility