

Real Estate Agent Elmo Dowd

Elmo Dowd REALTOR®

(815) 520-3939
Contact

Sign up to have new listings emailed daily    Sign Up   Log In

Property Search My Home Finder Contact Me
Refine Search

39w805 Fabyan Parkway, Elburn, IL 60119

$1,595,000
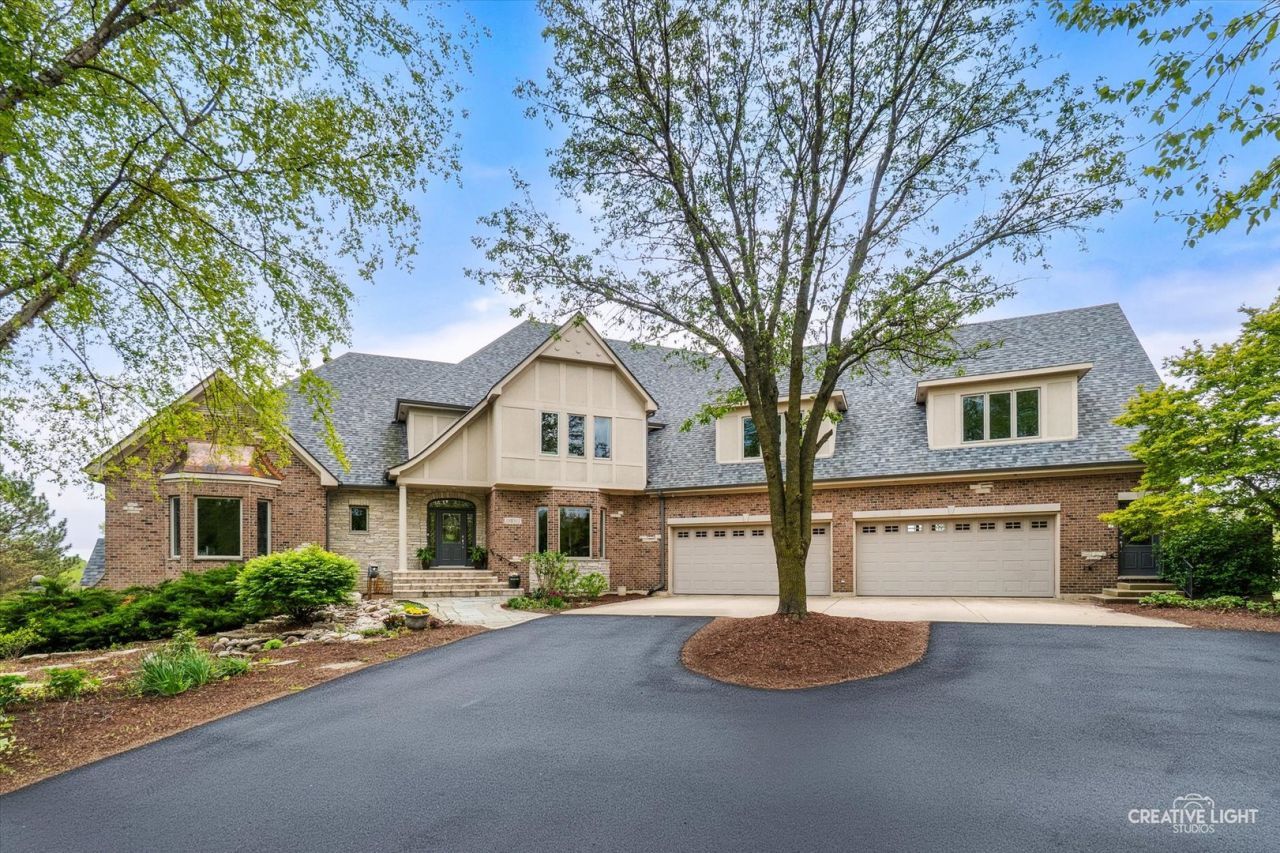
  • 39w805 Fabyan Parkway, Elburn, IL 60119 Main Photo

55 Total Photos [Click to View All]

New to the Market New
BEDS6 BATHS7 full SQUARE FEET6,253 MLS#12643674
STATUSNew PROPERTY TYPEResidential - Single Family SCHOOLDistrict 304

Property Description

RARE ESTATE LIVING on over 9+ breathtaking private acres in the highly sought-after GENEVA SCHOOL DISTRICT 304, 10 minutes from downtown Geneva, Batavia and St. Charles. A property of this scale this close to three of the western suburbs' premier riverfront downtowns almost never comes available - most estates this size require trading proximity for privacy. This one delivers both! Backing to a permanent nature preserve with private walking/riding paths throughout - the acreage has direct access to the Fox Valley bike trail system. A truly amazing location! Follow the private drive to this stunning residence and step into a dramatic two-story foyer. This sets the tone for the bright open floor plan. The impressive two-story family room has a brick fireplace and floor-to-ceiling windows framing the grounds. The chef's kitchen features a large center island with prep sink, granite counters, a 6-burner cooktop, wall oven with warming drawer, enviable walk-in pantry, and a separate breakfast area. Formal dining with crown molding and bay window. The first-floor primary suite is a true retreat: French doors to the rear deck, oversized walk-in closet, and a spa bath with a see-through fireplace shared with the bedroom. A separate full in-law suite makes the home equally suited to multi-generational living, extended guests, or live-in support staff. Six bedrooms and seven full baths total, with a walkout lower level offering substantial finished expansion potential. Outside, the property is built for an active lifestyle: heated in-ground pool, equestrian barn with horse stables, paddock-ready pasture, and an 8-car attached tandem garage suited to a serious collection, workshop space, or any combination of both. The acreage supports horses, riding, and outdoor entertaining at a scale Chicago's western suburbs rarely offer. Quick access to Randall Road, the Metra, and I-88. Tranquility, space, and proximity in one property - and at a basis that reflects honest land and improvement value. Current owner has completed many updates - see attached feature sheet. Luxury, privacy and unforgettable first impressions all come together here!

39w805 Fabyan Parkway | MLS# 12643674

This single family home located at 39w805 Fabyan Parkway, Elburn, IL 60119 is currently listed for sale with an asking price of $1,595,000. This property was built in 2002 and has 6 bedrooms and 7 full baths with 6253 sq. ft. 39w805 Fabyan Parkway is located within the District 304 school district. Search Elburn real estate on elmo.bhhscrosby.com today.

Property Features

Property Type: Residential - Single Family
Basement: Unfinished, Exterior Entry, Block, Roughed-In Fireplace, Full, Walk-Out Access
Basement: Yes
Cooling: Central Air, Zoned
Fireplaces: 4
Garage: 8
Heating: Propane, Forced Air, Indv Controls, Zoned
Home Style: French Provincial
Lot Size: 9.10 Acres
Roof Type: Asphalt
Taxes: $24,113
Year Built: 2002

Amenities

Cathedral Ceiling(s)
1st Floor Bedroom
In-Law Floorplan

Feature Descriptions

Additional rooms: Loft, Bedroom 5,Bedroom 6,Other Room, Kitchen, Utility Room-2nd Floor
Additional Structures: Workshop, Barn(s), Outbuilding, Poultry Coop, Stable(s)
Appliances: Range, Microwave, Dishwasher, Refrigerator, Washer, Dryer, Stainless Steel Appliance(s), Water Purifier Owned, Water Softener Rented, Other, Humidifier
Association Includes: None
Bath Features: Whirlpool, Separate Shower, Double Sink
Dining Room: Separate
Exterior: Brick, Fiber Cement
Fireplace: Double Sided, Wood Burning, Gas Log, Gas Starter
Fireplace Location(s): Family Room, Master Bedroom, Basement, Bedroom
Laundry: Multiple Locations, Sink
Lot: Nature Preserve Adjacent, Landscaped, Wooded, Mature Trees
Lot Dimensions: 250X922X334X377X361X1206
Other Equipment: Water-Softener Rented, Central Vacuum, TV-Cable, TV-Dish, Security System, CO Detectors, Ceiling Fan(s), Sump Pump
Parcel#: 1113300022
Parking: Asphalt, Garage Door Opener, Heated Garage, Tandem, Yes, Garage Owned, Attached, Garage
Security: yes
Sewer: Septic Tank
Total Rooms: 12
Township: Blackberry
Water: Well

Room Sizes

Loft: 22X20
Bedroom 5: 20X16
Bedroom 6: 17X15
Other Room: 22X20
Kitchen- 2nd: 21X17
Utility Room-2nd Floor: 8X11
Bedroom 2: 17X15
Bedroom 3: 18X16
Bedroom 4: 18X14
Dining Room: 17X16
Family Room: 43X30
Kitchen: 21X18
Laundry: 20X12
Living Room: 31X27
Primary Bedroom: 20X16

Local Schools

High School: Geneva Community High School
Middle School: Geneva Middle School
Elementary School: Fabyan Elementary School
School District: District 304

Listed By / Shown By

Listed By

Agency Name: Berkshire Hathaway HomeServices Starck Real Estate
Agency Phone: 630-232-0021

IDX logo

Estimate Your Payment

Estimated Payment

$ 6,024.40 per month $3,549.78 Principal & Interest $2,009.42 Property Tax $465.21 Homeowner's Insurance

Change Payment Information

%
years/fixed
yearly
yearly (est.)
(Payments are an estimate and may vary by lender)
Disclaimer: All information deemed reliable but not guaranteed. All properties are subject to prior sale, change or withdrawal. Neither listing broker(s) or information provider(s) shall be responsible for any typographical errors, misinformation, misprints and shall be held totally harmless. Listing(s) information is provided for consumers personal, non-commercial use and may not be used for any purpose other than to identify prospective properties consumers may be interested in purchasing. Information on this site was last updated 05/25/2026. The listing information on this page last changed on 05/25/2026. The data relating to real estate for sale on this website comes in part from the Internet Data Exchange program of Delta Media Group MLS (last updated Mon 05/25/2026 12:45:04 PM EST) or MRED MLS (last updated Mon 05/25/2026 12:39:12 PM EST) or Rockford Board of Realtors (NWIAR) (last updated Mon 05/25/2026 12:03:03 PM EST) or Northern Illinois Commercial Association Realtors (last updated Sun 05/24/2026 2:10:07 PM EST). Real estate listings held by brokerage firms other than Berkshire Hathaway HomeServices Crosby Starck Real Estate may be marked with the Internet Data Exchange logo and detailed information about those properties will include the name of the listing broker(s) when required by the MLS. All rights reserved.

Listing data and photos distributed by MLSGRID
Member Participants (and their affiliated licensees, if applicable) shall indicate on their websites that IDX information is provided exclusively for consumers’ personal non-commercial use, that it may not be used for any purpose other than to identify prospective properties consumers may be interested in purchasing, that the data is deemed reliable but is not guaranteed by MLS GRID, and that the use of the MLS GRID Data may be subject to an end user license agreement prescribed by the Member Participant’s applicable MLS if any and as amended from time to time. MLS GRID may, at its discretion, require use of other disclaimers as necessary to protect Member Participant, and/or their MLS from liability.
Based on information submitted to the MLS GRID. All data is obtained from various sources and may not have been verified by broker or MLS GRID. Supplied Open House Information is subject to change without notice. All information should be independently reviewed and verified for accuracy. Properties may or may not be listed by the office/agent presenting the information.


Privacy Policy / DMCA Notice / ADA Accessibility