

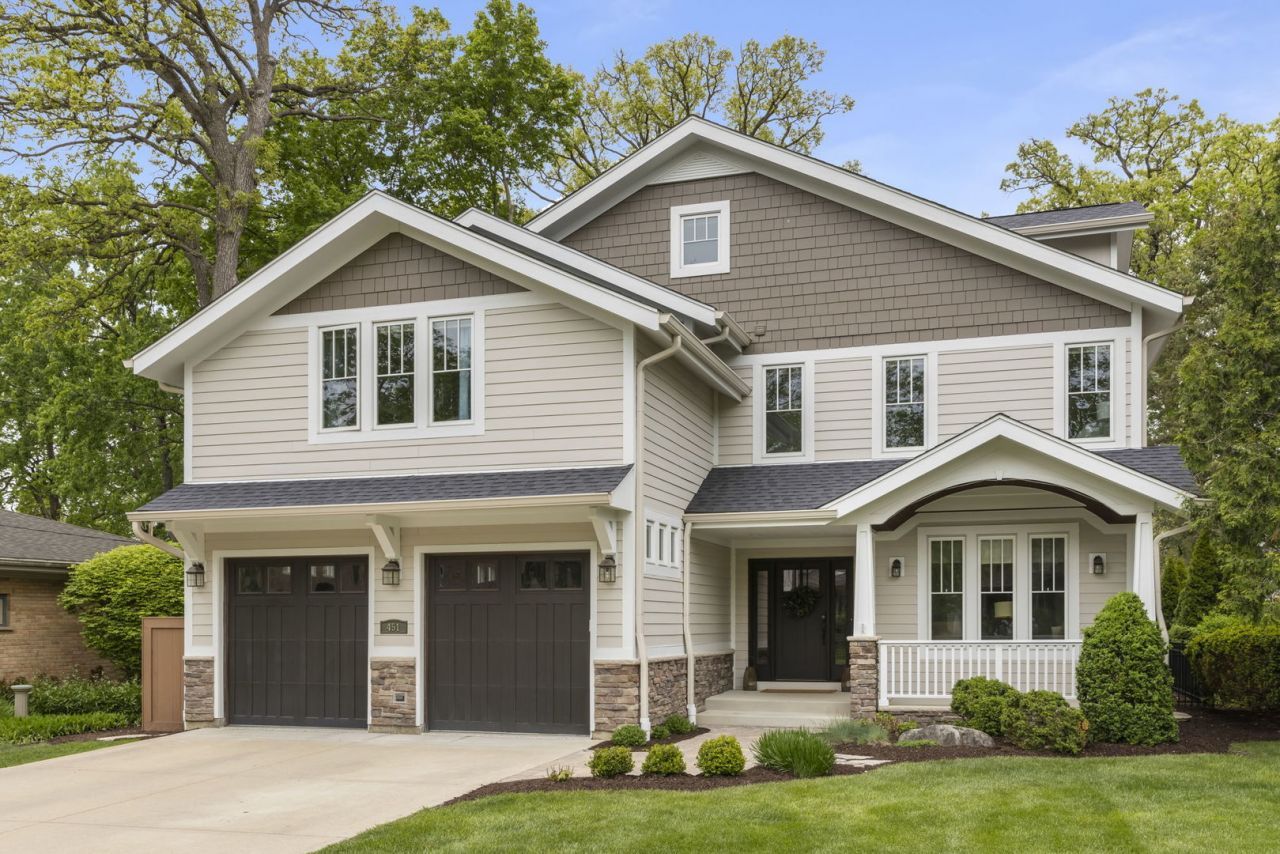
Ideally situated within walking distance to downtown Glen Ellyn, Benjamin Franklin Elementary, Glenbard West, the Prairie Path, parks, Metra, and Lake Ellyn, this home offers a rare combination of location, premium craftsmanship, living space, and backyard privacy. The main level features hardwood flooring throughout, oversized baseboards, custom trim and millwork, updated LED lighting, and exceptional natural light. This open concept living area is anchored by a dramatic two-story family room with a floor-to-ceiling stone fireplace, oversized windows, and Hunter Douglas plantation shutters. The kitchen features upgraded 42-inch custom Amish cabinetry, granite countertops, an oversized island, under-cabinet lighting, generous pantry storage, a large eating area that is perfect for large gatherings and entertaining, perfect den/library/living room, generous sized mud room with a counter top utility sink. The 2 upper levels offers a spacious primary suite with vaulted ceilings, a sitting area, two walk-in closets, and a private ensuite bath with dual vanities and a steam shower. This level also features 3 spacious secondary bedrooms, large loft, Jack and Jill style bathroom and a second laundry room. The finished third level provides additional living space ideal for a guest area, office, recreation space, two additional bedrooms or whatever works for your lifestyle. The finished basement adds another level of functional living with a recreation area, full bathroom, second laundry room, office, bedroom or flex space, and extensive storage. The backyard is one of the standout features of the property, offering a professionally landscaped and exceptionally private outdoor setting with a brick beautiful multi-level paver patio, firepit, swing set area and a large shed with a covered concrete pad with an upgraded electrical system as it currently being used as a workshop. Some major updates since 2023 to note include a tandem 3 car garage with electric vehicle charging station, epoxy flooring, custom garage cabinetry, A/C units (2026), stainless steel appliances, carpet, Hunter Douglas window treatments, exterior paint and oversized 6 gutters installed.This is the gem that you've been waiting for!!!
Listed By
Agency Name: Keller Williams Premiere Properties
Agency Phone: 630-545-9860
Shown By
Agent Name: Elmo Dowd
Agent Phone: (815) 520-3939
Agency Title: Berkshire Hathaway HomeServices Crosby Starck Real Estate

Estimated Payment
$ 6,121.11 per month $3,393.99 Principal & Interest $2,282.33 Property Tax $444.79 Homeowner's Insurance



451 Lowell Avenue | MLS# 12641744
This single family home located at 451 Lowell Avenue, Glen Ellyn, IL 60137 is currently listed for sale with an asking price of $1,525,000. This property was built in 2010 and has 6 bedrooms and 3 full and 1 partial baths with 3760 sq. ft. Lowell Avenue is located within the District 87 school district. Search Glen Ellyn real estate on elmo.bhhscrosby.com today.