

Real Estate Agent Elmo Dowd

Elmo Dowd REALTOR®

(815) 520-3939
Contact

Sign up to have new listings emailed daily    Sign Up   Log In

Property Search My Home Finder Contact Me
Refine Search

4530 Edenberry Lane, Rockton, IL 61072

$325,000
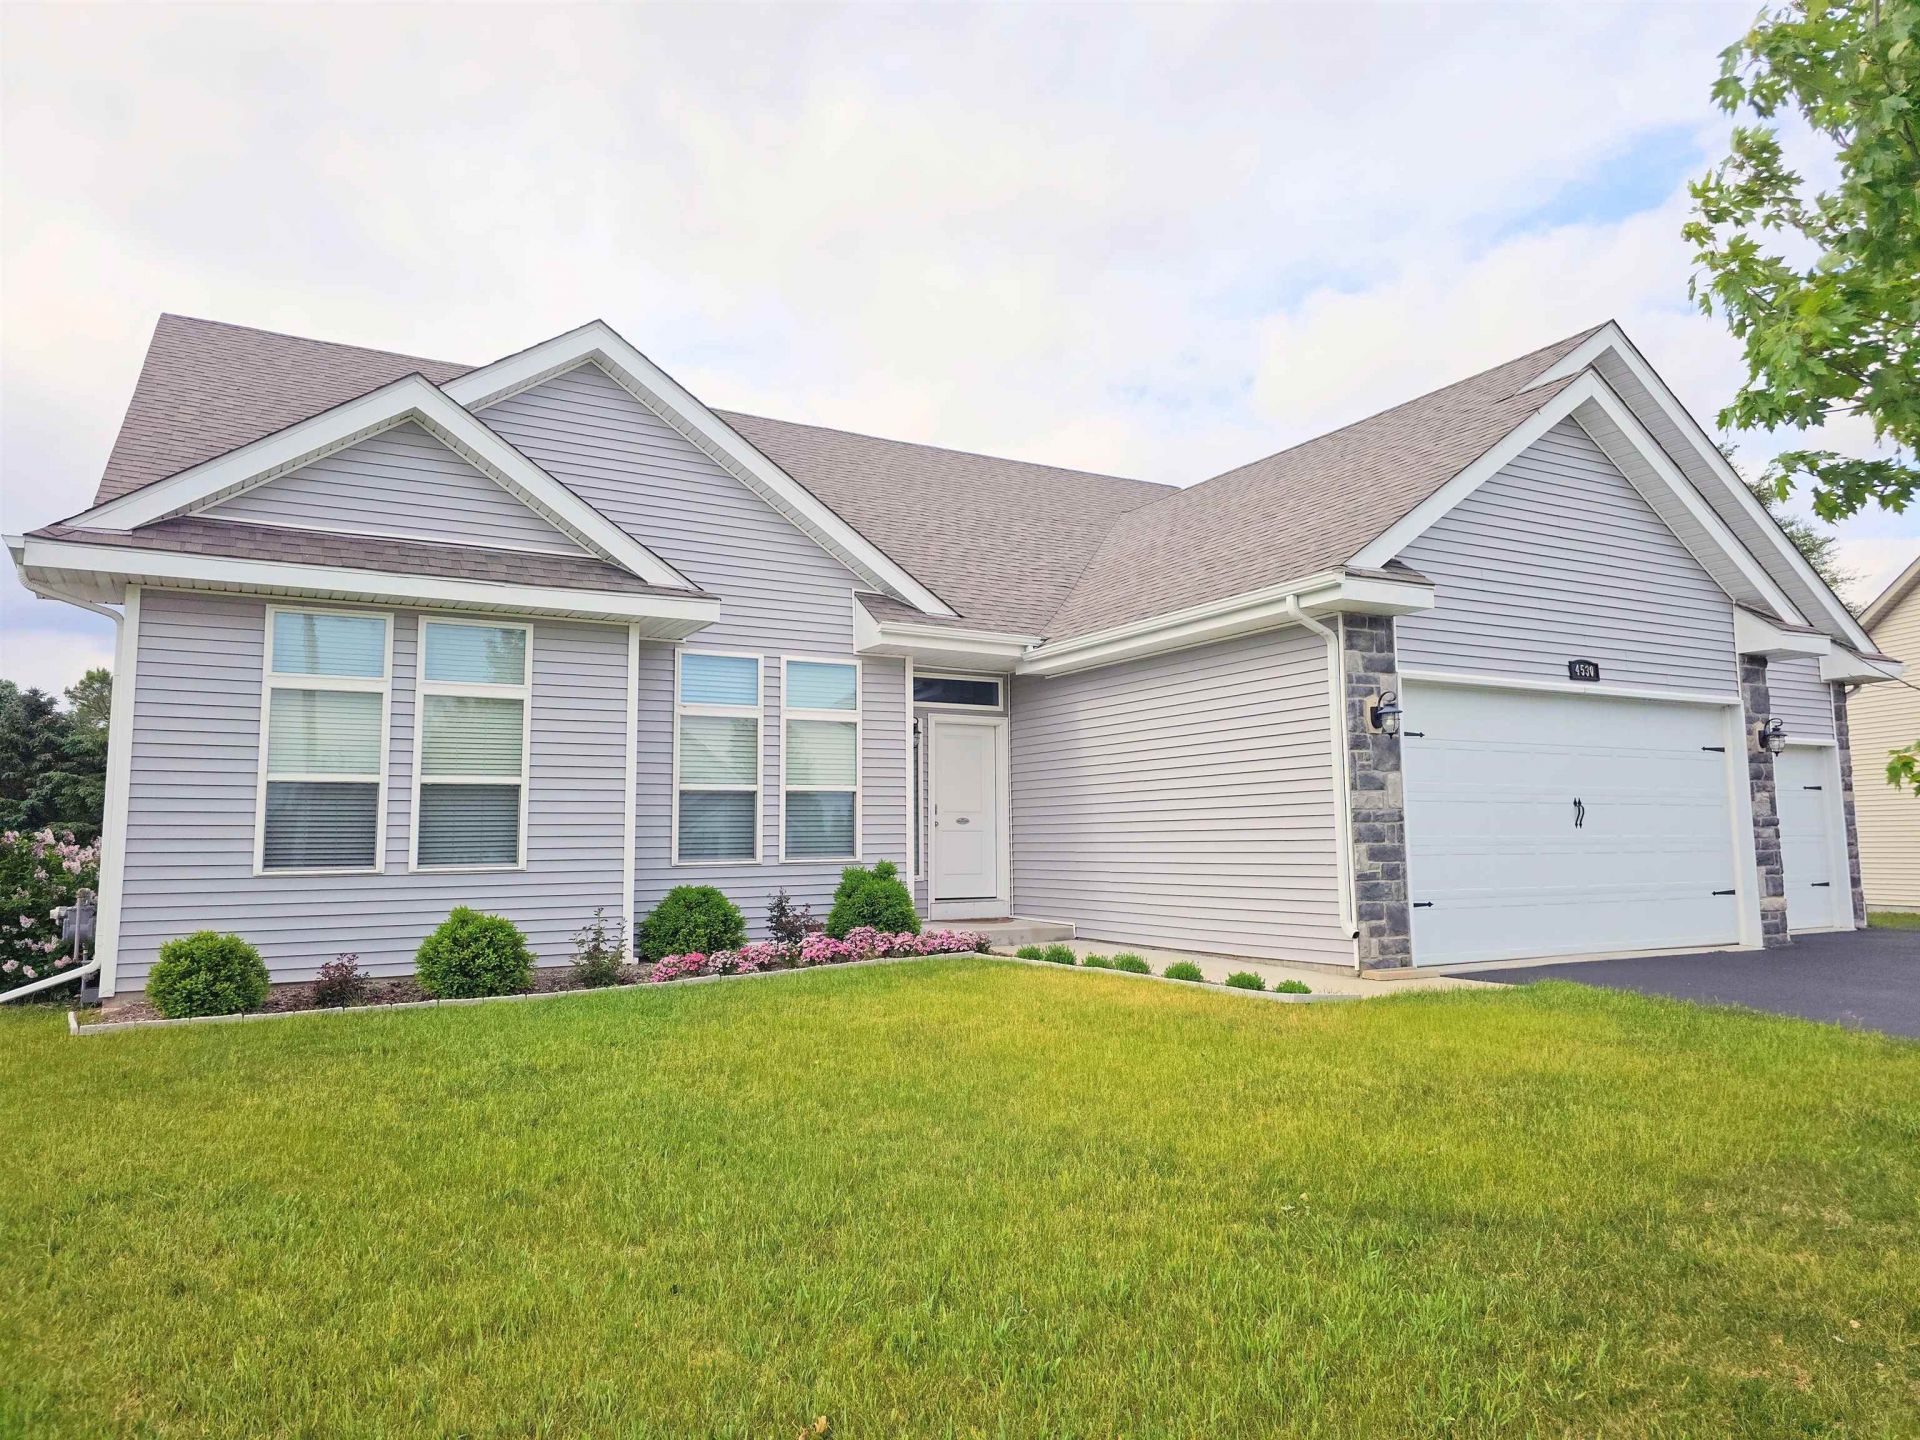
  • 4530 Edenberry Lane, Rockton, IL 61072 Main Photo

53 Total Photos [Click to View All]

New to the Market Active
BEDS3 BATHS2 full SQUARE FEET1,920 MLS#202602991
STATUSActive PROPERTY TYPEResidential - Single Family SCHOOLHononegah 207

Property Description

Step inside and experience an interior that feels effortlessly light, bright and welcoming. Beautiful open concept 1920 Sq Ft ranch with 10ft ceilings in Hononegah School District. Solid wood white doors and oversized white trim. Farm home inspired LVP throughout. Kitchen complete with island, walk in pantry, and 42"furniture grade, soft-close cabinets. All stainless appliances. Elegant transom windows fill every room with a warm, natural glow. Upgraded carpet. Large main floor office. Master suite with bay windows, luxurious bath with dual vanity, gorgeous glass-doored shower and walk-in closet. First floor laundry. 2x6 exterior construction. Full basement with egress window and pre plumbed for future bathroom and expansion. Very private back yard with raised garden beds, herbs and lovely perennials. Gorgeous brick paver patio to relax in the very private, mature landscaped yard. Professionally cleaned and move in ready. Quick closing possible! 5 minutes to interstate and the Wisconsin border. Some photos virtually staged.

4530 Edenberry Lane | MLS# 202602991

This single family home located at 4530 Edenberry Lane, Rockton, IL 61072 is currently listed for sale with an asking price of $325,000. This property has 3 bedrooms and 2 full baths with 1920 sq. ft. Edenberry Lane is located within the Hononegah 207 school district. Search Rockton real estate on elmo.bhhscrosby.com today.

Property Features

Property Type: Residential - Single Family
Basement: Yes
Cooling: Central Air
Fireplaces: 1
Garage: 3
Heating: Forced Air, Natural Gas
Home Style: Ranch
Lot Size: 0.29 Acres
Roof Type: Shingle
Taxes: $10,230

Appliances

Dishwasher
Dryer
Microwave
Refrigerator
Stove/Cooktop
Sump Pump
Washer

Feature Descriptions

Basement: Full
Exterior: Brick/Stone, Siding
General Features: Laundry 1st Floor, Main Floor Primary, Patio-Brick Paver
Land features: City/Town
Sewer: City/Community
Water: City/Community

Room Sizes

Bedroom 1: 16 X 15 Level - Main
Bedroom 2: 13 X 11 Level - Main
Bedroom 3: 12 X 10 Level - Main
Kitchen: 21 X 12 Level - Main
Living Room: 21 X 13 Level - Main
Office: 10 X 10 Level - Main

Local Schools

School District: Hononegah 207

Listed By / Shown By

Listed By

Agency Name: Keller Williams Realty Signature

IDX logo

Estimate Your Payment

Estimated Payment

$ 1,670.60 per month $723.31 Principal & Interest $852.50 Property Tax $94.79 Homeowner's Insurance

Change Payment Information

%
years/fixed
yearly
yearly (est.)
(Payments are an estimate and may vary by lender)
Disclaimer: All information deemed reliable but not guaranteed. All properties are subject to prior sale, change or withdrawal. Neither listing broker(s) or information provider(s) shall be responsible for any typographical errors, misinformation, misprints and shall be held totally harmless. Listing(s) information is provided for consumers personal, non-commercial use and may not be used for any purpose other than to identify prospective properties consumers may be interested in purchasing. Information on this site was last updated 05/25/2026. The listing information on this page last changed on 05/25/2026. The data relating to real estate for sale on this website comes in part from the Internet Data Exchange program of Delta Media Group MLS (last updated Mon 05/25/2026 12:45:04 PM EST) or MRED MLS (last updated Mon 05/25/2026 12:39:12 PM EST) or Rockford Board of Realtors (NWIAR) (last updated Mon 05/25/2026 12:03:03 PM EST) or Northern Illinois Commercial Association Realtors (last updated Sun 05/24/2026 2:10:07 PM EST). Real estate listings held by brokerage firms other than Berkshire Hathaway HomeServices Crosby Starck Real Estate may be marked with the Internet Data Exchange logo and detailed information about those properties will include the name of the listing broker(s) when required by the MLS. All rights reserved.
Privacy Policy / DMCA Notice / ADA Accessibility