

Real Estate Agent Elmo Dowd

Elmo Dowd REALTOR®

(815) 520-3939
Contact

Sign up to have new listings emailed daily    Sign Up   Log In

Property Search My Home Finder Contact Me

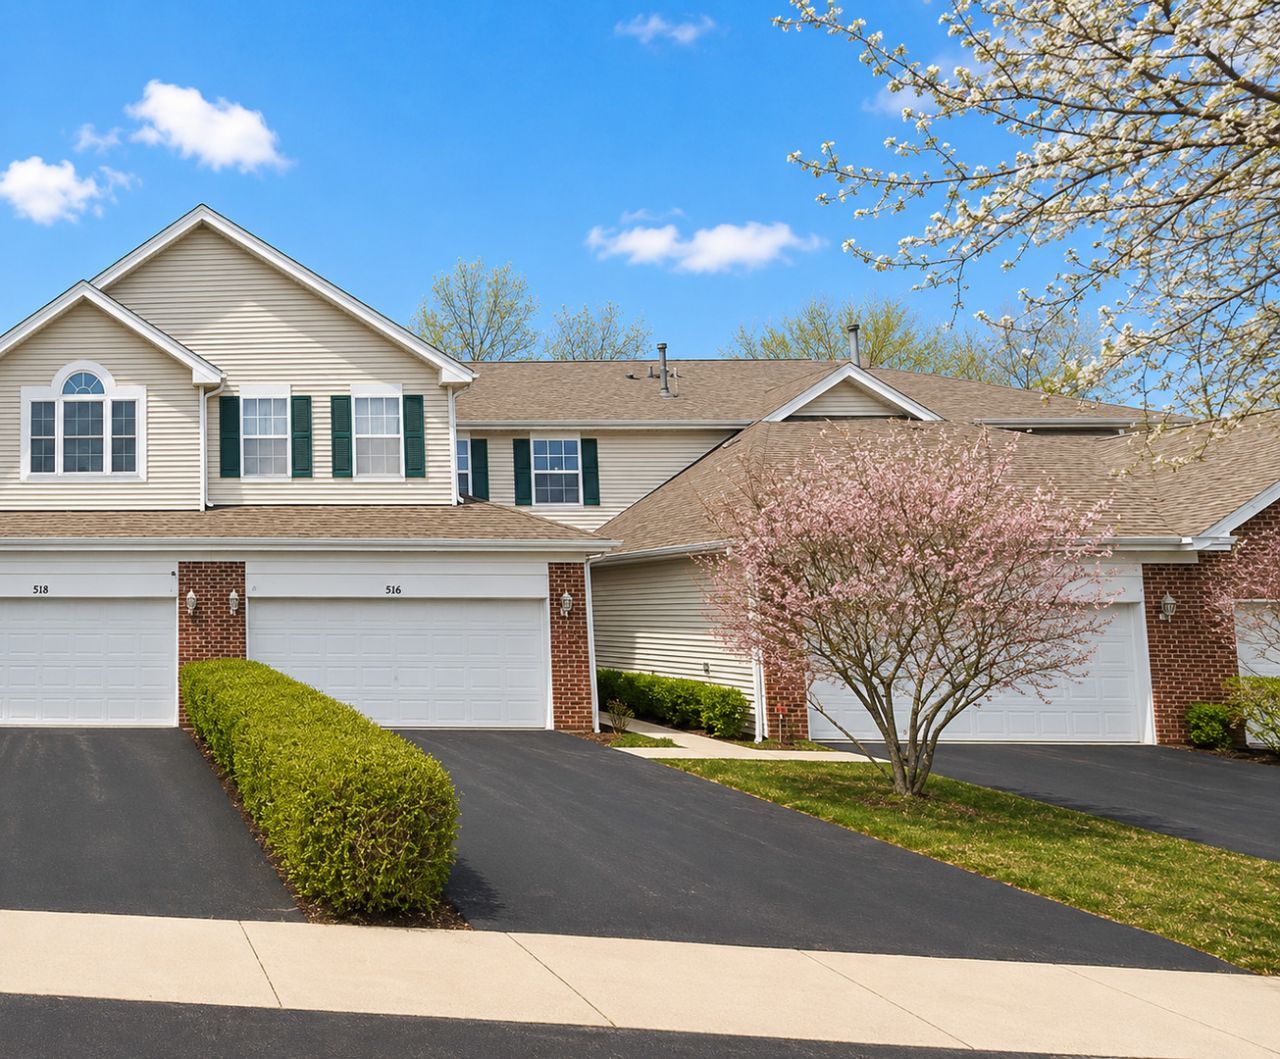
516 King Avenue , East Dundee, IL 60118

$309,900
  • 516 King Avenue , East Dundee, IL 60118 Main Photo

1 Total Photos [Click to View All]

New to the Market Active (Private)
BEDS2 BATHS1 full 1 partial SQUARE FEET1,368 MLS#12651566
STATUSActive (Private) PROPERTY TYPEResidential - Townhouse SCHOOLDistrict 300

Property Description

STOP SCROLLING. Because this one? This is the kind of home buyers stalk Zillow for at 11:47pm while pretending they're just casually looking. Welcome to 516 King Ave in East Dundee's highly sought-after Grand Reserve neighborhood - where peaceful surroundings, charming streets, and ridiculously convenient access to shopping, dining, entertainment, and I-90 all come together like the perfect charcuterie board of suburban living. Tucked against a private wooded backdrop, this beautifully updated 2-story condo delivers the kind of space and style buyers are begging for right now. Step inside and prepare for the natural light show. The dramatic 2-story living room features a stunning wall of windows, soaring ceilings, rich hardwood flooring, and a cozy fireplace that practically screams wine night and movie marathon. The renovated kitchen checks every single box with crisp white cabinetry, quartz countertops, stainless steel appliances, and the kind of clean, modern aesthetic that makes takeout somehow feel fancier. Upstairs, you'll find 2 spacious bedrooms PLUS an oversized loft that can easily transform into a home office, guest space, workout room, reading lounge, gaming area, or your official I need 20 minutes away from everyone retreat. We support versatility around here. And let's not overlook the unicorn features: a FULL unfinished basement for storage, future living space, gym, workshop, or Pinterest projects you may or may not finish... plus an attached 2-car garage. Because scraping ice off your windshield in January is a hard pass. Living in East Dundee means more than just owning a beautiful home - it's a lifestyle. You're minutes from the Fox River, charming downtown shops, restaurants, local events, bike trails, parks, and all the character that makes people fall hard for this community. Grand Reserve itself is one of East Dundee's hidden gems - quiet, scenic, beautifully maintained, and perfectly positioned for convenience without sacrificing privacy. In other words: this isn't just a condo. It's your main-character era with quartz counters and wooded views.

516 King Avenue | MLS# 12651566

This townhouse located at 516 King Avenue , East Dundee, IL 60118 is currently listed for sale with an asking price of $309,900. This property was built in 1997 and has 2 bedrooms and 1 full and 1 partial baths with 1368 sq. ft. King Avenue is located within the District 300 school district. Search East Dundee real estate on elmo.bhhscrosby.com today.

Property Features

Property Type: Residential - Townhouse
Basement: Yes
Basement: Unfinished, Full
Cooling: Central Air
Fireplaces: 1
Garage: 2
Heating: Natural Gas
Lot Size: COMMON
Stories: 2.0
Taxes: $5,786
Year Built: 1997

Amenities

Walk-In Closet(s)

Feature Descriptions

Additional rooms: Loft
Appliances: Double Oven, Microwave, Dishwasher, Refrigerator, Washer, Dryer, Disposal, Water Purifier Owned, Water Softener Owned
Association Includes: None
Dining Room: Kitchen/Dining Combo
Exterior: Vinyl Siding
Fireplace: Gas Log, Gas Starter
Fireplace Location(s): Living Room
Laundry: Main Level, In Unit
Lot: Common Grounds, Nature Preserve Adjacent, Wooded, Mature Trees, Backs to Trees/Woods
Lot Dimensions: COMMON
Other Equipment: TV-Cable, CO Detectors, Ceiling Fan(s)
Parcel#: 0326204054
Parking: Garage Door Opener, Yes, Garage Owned, Attached, Garage
Pet Allowed: Cats OK, Dogs OK
Sewer: Public Sewer
Total Rooms: 6
Township: Dundee
Water: Public

Local Schools

High School: Dundee-Crown High School
Middle School: Carpentersville Middle School
Elementary School: Parkview Elementary School
School District: District 300

Listed By / Shown By

Listed By

Agency Name: Baird & Warner Real Estate - Algonquin
Agency Phone: 847-426-7510

IDX logo

Estimate Your Payment

Estimated Payment

$ 1,262.26 per month $689.70 Principal & Interest $482.17 Property Tax $90.39 Homeowner's Insurance

Change Payment Information

%
years/fixed
yearly
yearly (est.)
(Payments are an estimate and may vary by lender)
Disclaimer: All information deemed reliable but not guaranteed. All properties are subject to prior sale, change or withdrawal. Neither listing broker(s) or information provider(s) shall be responsible for any typographical errors, misinformation, misprints and shall be held totally harmless. Listing(s) information is provided for consumers personal, non-commercial use and may not be used for any purpose other than to identify prospective properties consumers may be interested in purchasing. Information on this site was last updated 05/25/2026. The listing information on this page last changed on 05/25/2026. The data relating to real estate for sale on this website comes in part from the Internet Data Exchange program of Delta Media Group MLS (last updated Mon 05/25/2026 12:45:04 PM EST) or MRED MLS (last updated Mon 05/25/2026 12:39:12 PM EST) or Rockford Board of Realtors (NWIAR) (last updated Mon 05/25/2026 12:03:03 PM EST) or Northern Illinois Commercial Association Realtors (last updated Sun 05/24/2026 2:10:07 PM EST). Real estate listings held by brokerage firms other than Berkshire Hathaway HomeServices Crosby Starck Real Estate may be marked with the Internet Data Exchange logo and detailed information about those properties will include the name of the listing broker(s) when required by the MLS. All rights reserved.

Listing data and photos distributed by MLSGRID
Member Participants (and their affiliated licensees, if applicable) shall indicate on their websites that IDX information is provided exclusively for consumers’ personal non-commercial use, that it may not be used for any purpose other than to identify prospective properties consumers may be interested in purchasing, that the data is deemed reliable but is not guaranteed by MLS GRID, and that the use of the MLS GRID Data may be subject to an end user license agreement prescribed by the Member Participant’s applicable MLS if any and as amended from time to time. MLS GRID may, at its discretion, require use of other disclaimers as necessary to protect Member Participant, and/or their MLS from liability.
Based on information submitted to the MLS GRID. All data is obtained from various sources and may not have been verified by broker or MLS GRID. Supplied Open House Information is subject to change without notice. All information should be independently reviewed and verified for accuracy. Properties may or may not be listed by the office/agent presenting the information.


Privacy Policy / DMCA Notice / ADA Accessibility