

Real Estate Agent Elmo Dowd

Elmo Dowd REALTOR®

(815) 520-3939
Contact

Sign up to have new listings emailed daily    Sign Up   Log In

Property Search My Home Finder Contact Me

586 Earl Drive, Northfield, IL 60093

$2,175,000
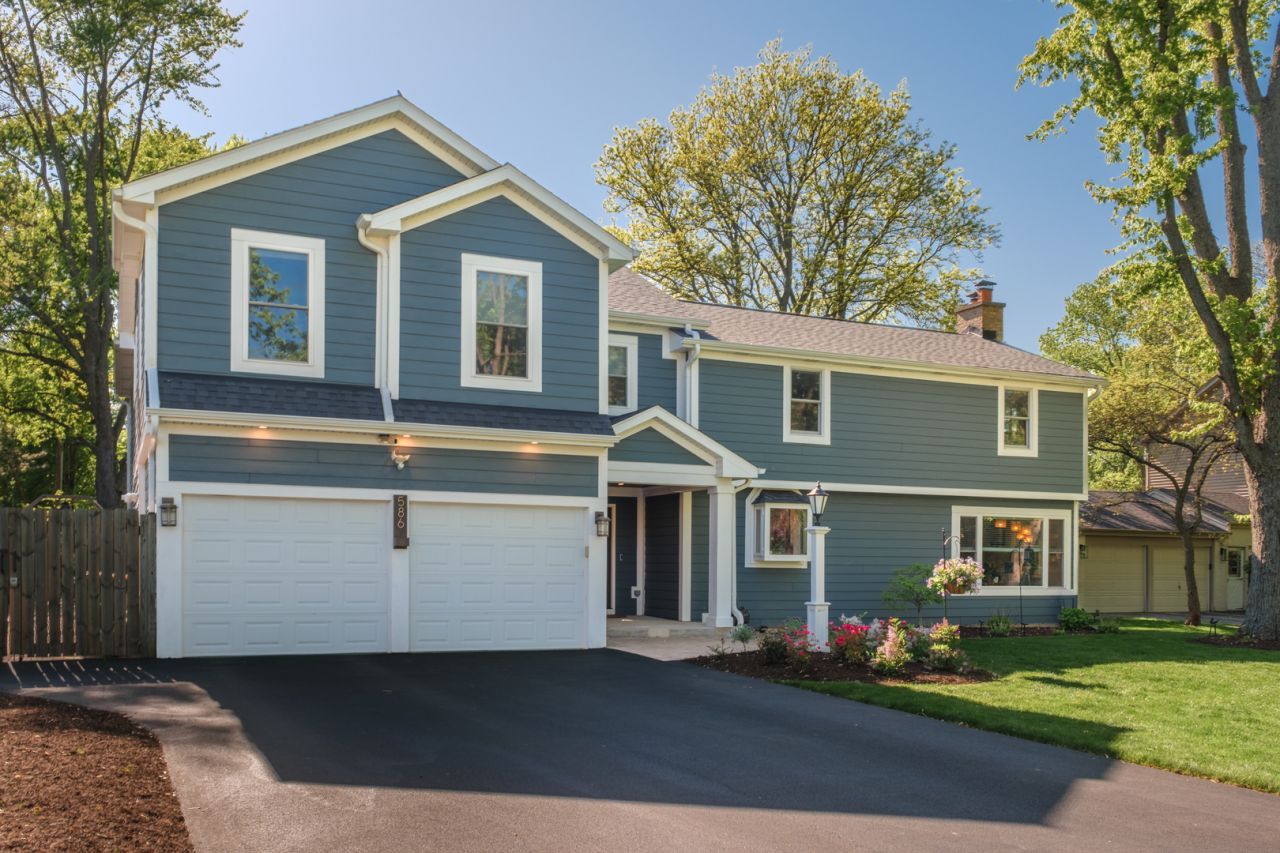
  • 586 Earl Drive, Northfield, IL 60093 Main Photo

24 Total Photos [Click to View All]

New to the Market New
BEDS6 BATHS4 full 1 partial SQUARE FEET4,547 MLS#12651539
STATUSNew PROPERTY TYPEResidential - Single Family SCHOOLDistrict 203

Property Description

Completely rebuilt and expanded in 2020, this exceptional Northfield residence offers approximately 4,500 square feet of thoughtfully designed living space on a rare private half-acre lot, plus another 1000 square feet of garage and basement space! Blending luxury, wellness, functionality, and flexibility in a way rarely found on the North Shore. Featuring 6 bedrooms, 4.1 bathrooms, and a distinctive C-shaped floor plan with two separate wings, the home was intentionally designed to create natural separation between living spaces - allowing one side of the home to remain quiet and private while the other stays active and connected. Ideal for multigenerational living, work-from-home lifestyles, entertaining, or simply everyday comfort, the layout offers extraordinary versatility including two private primary suites - one on each level. The first-floor primary suite provides a full ensuite bath and flexible living for guests, in-laws, or aging-in-place needs, while the second-floor primary retreat rivals luxury custom homes with its own private wing-inspired design. The upstairs primary suite was designed as a true spa sanctuary featuring an MTI thermatherapy soaking tub with heated walls, radiant heated floors, self-cleaning steam shower with dual showerheads and built-in lounging bench, private water closet with bidet, an extraordinary 25' x 6' custom walk-in closet, private balcony overlooking the mature landscaped yard, dedicated coffee/tea station closet, and a separate flex room ideal for yoga, meditation, fitness, or quiet retreat space. Every major system in the home has been replaced including plumbing, HVAC, roof, siding, soffits, windows, doors, insulation, drainage systems, electrical, and air quality systems - creating a truly move-in-ready home with virtually nothing left to update. Majority of the windows and doors are Renewal by Andersen, and the home was rebuilt using GreenGuard Gold-certified low/zero VOC materials for healthier indoor living. Designed with wellness and performance in mind, the home features a high-performance air quality system rarely found in residential properties, including an ERV (Energy Recovery Ventilator) providing continuous fresh air exchange, whole-home AprilAire purification systems, whole-home humidifier and dehumidifier systems, smart thermostats, spray foam insulation, and three separate HVAC zones for maximum efficiency and comfort. Additional standout spaces include a dedicated second-floor enclosed office designed specifically for permanent remote work, a stunning first-floor library with floor-to-ceiling built-ins and fireplace, two laundry rooms, abundant organized storage throughout, custom closet systems, Ethernet wiring, dimmer switches throughout the home, EV-ready 220V garage outlet, and professional-grade sound dampening between living areas. The outdoor living experience is equally impressive with approximately 2,000 square feet of entertaining space incl

586 Earl Drive | MLS# 12651539

This single family home located at 586 Earl Drive, Northfield, IL 60093 is currently listed for sale with an asking price of $2,175,000. This property was built in 1959 and has 6 bedrooms and 4 full and 1 partial baths with 4547 sq. ft. Earl Drive is located within the District 203 school district. Search Northfield real estate on elmo.bhhscrosby.com today.

Property Features

Property Type: Residential - Single Family
Basement: Yes
Basement: Finished, Partial
Cooling: Central Air
Fireplaces: 2
Garage: 2
Heating: Natural Gas, Forced Air
Lot Size: 19,733
Taxes: $9,331
Year Built: 1959

Amenities

Vaulted Ceiling(s)
Steam Room
1st Floor Bedroom
1st Floor Full Bath
Built-in Features
Walk-In Closet(s)
Bookcases
Granite Counters
Pantry

Feature Descriptions

Additional rooms: Bedroom 5,Bedroom 6,Recreation Room, Office
Appliances: Range, Microwave, Dishwasher, Refrigerator, Humidifier
Association Includes: None
Bath Features: Separate Shower, Double Sink, Bidet, Soaking Tub
Exterior: Frame
Fireplace Location(s): Living Room, Den/Library
Laundry: Upper Level, In Unit
Lot Dimensions: 19733
Other Equipment: Ceiling Fan(s), Sump Pump, Air Purifier, Air Exchanger, Backup Sump Pump;, Water Heater-Gas
Parcel#: 04242010150000
Parking: Yes, Garage Owned, Attached, Garage
Sewer: Public Sewer
Total Rooms: 12
Township: Northfield
Water: Lake Michigan

Room Sizes

Bedroom 5: 16X14
Bedroom 6: 11X16
Recreation Room: 19X19
Office: 8X14
Office: 7X10
Bedroom 2: 10X14
Bedroom 3: 10X14
Bedroom 4: 8X14
Dining Room: COMBO
Family Room: 15X30
Kitchen: 15X12
Laundry: 8X7
Living Room: 18X25
Primary Bedroom: 12X21

Local Schools

High School: New Trier Twp H.S. Northfield/Wi
Middle School: Sunset Ridge Elementary School
Elementary School: Middlefork Primary School
School District: District 203

Listed By / Shown By

Listed By

Agency Name: BeUrban Realty
Agency Phone: 847-401-8988

IDX logo

Estimate Your Payment

Estimated Payment

$ 6,252.57 per month $4,840.61 Principal & Interest $777.58 Property Tax $634.38 Homeowner's Insurance

Change Payment Information

%
years/fixed
yearly
yearly (est.)
(Payments are an estimate and may vary by lender)
Disclaimer: All information deemed reliable but not guaranteed. All properties are subject to prior sale, change or withdrawal. Neither listing broker(s) or information provider(s) shall be responsible for any typographical errors, misinformation, misprints and shall be held totally harmless. Listing(s) information is provided for consumers personal, non-commercial use and may not be used for any purpose other than to identify prospective properties consumers may be interested in purchasing. Information on this site was last updated 05/25/2026. The listing information on this page last changed on 05/25/2026. The data relating to real estate for sale on this website comes in part from the Internet Data Exchange program of Delta Media Group MLS (last updated Mon 05/25/2026 12:45:04 PM EST) or MRED MLS (last updated Mon 05/25/2026 12:39:12 PM EST) or Rockford Board of Realtors (NWIAR) (last updated Mon 05/25/2026 12:03:03 PM EST) or Northern Illinois Commercial Association Realtors (last updated Sun 05/24/2026 2:10:07 PM EST). Real estate listings held by brokerage firms other than Berkshire Hathaway HomeServices Crosby Starck Real Estate may be marked with the Internet Data Exchange logo and detailed information about those properties will include the name of the listing broker(s) when required by the MLS. All rights reserved.

Listing data and photos distributed by MLSGRID
Member Participants (and their affiliated licensees, if applicable) shall indicate on their websites that IDX information is provided exclusively for consumers’ personal non-commercial use, that it may not be used for any purpose other than to identify prospective properties consumers may be interested in purchasing, that the data is deemed reliable but is not guaranteed by MLS GRID, and that the use of the MLS GRID Data may be subject to an end user license agreement prescribed by the Member Participant’s applicable MLS if any and as amended from time to time. MLS GRID may, at its discretion, require use of other disclaimers as necessary to protect Member Participant, and/or their MLS from liability.
Based on information submitted to the MLS GRID. All data is obtained from various sources and may not have been verified by broker or MLS GRID. Supplied Open House Information is subject to change without notice. All information should be independently reviewed and verified for accuracy. Properties may or may not be listed by the office/agent presenting the information.


Privacy Policy / DMCA Notice / ADA Accessibility