

Real Estate Agent Elmo Dowd

Elmo Dowd REALTOR®

(815) 520-3939
Contact

Sign up to have new listings emailed daily    Sign Up   Log In

Property Search My Home Finder Contact Me
Refine Search

591 W Rosiland Drive, Palatine, IL 60074

$924,900
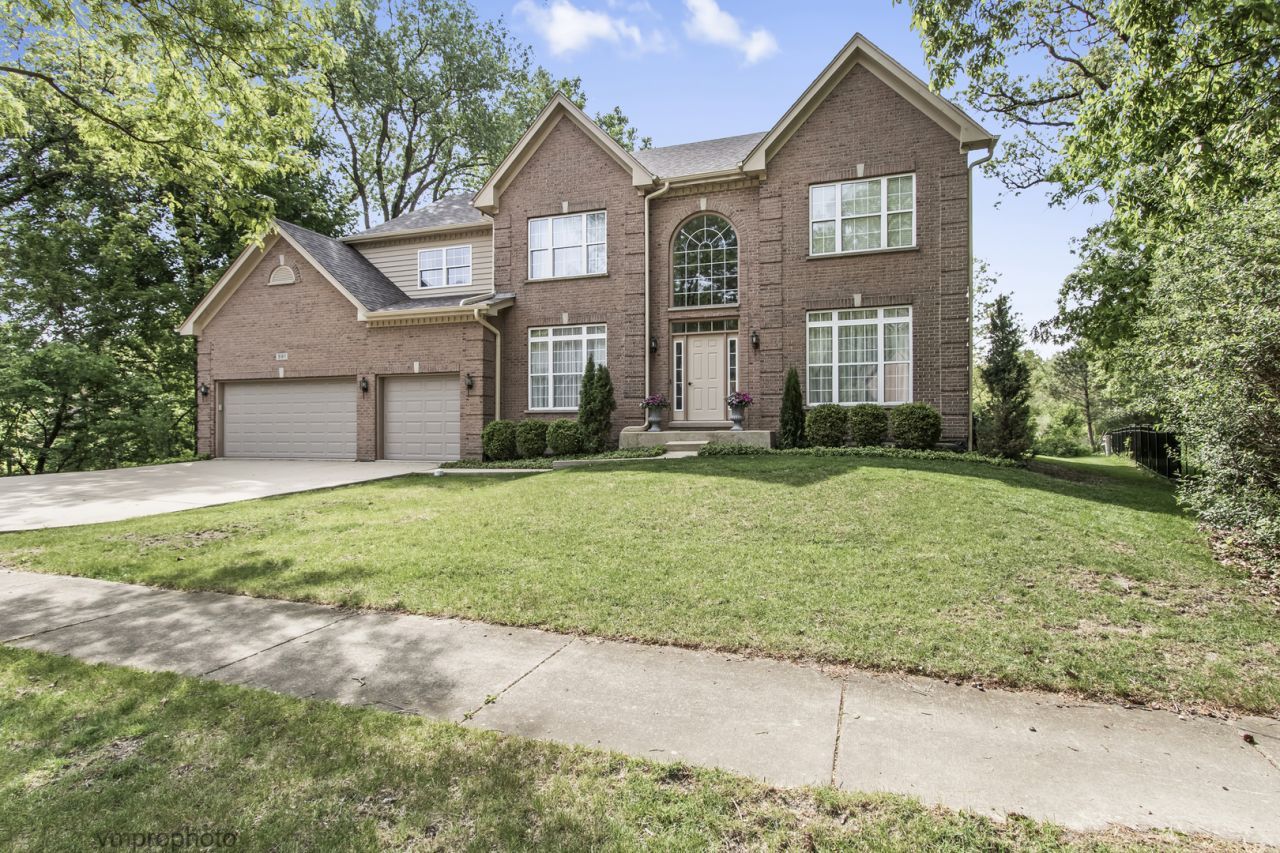
  • 591 W Rosiland Drive, Palatine, IL 60074 Main Photo

52 Total Photos [Click to View All]

New to the Market New
BEDS4 BATHS3 full SQUARE FEET3,476 MLS#12656549
STATUSNew PROPERTY TYPEResidential - Single Family SUBDIVISIONDunhaven Woods SCHOOLDistrict 211

Property Description

Quite possibly the pinnacle of premium lots with privacy, nature and tranquility surrounding this amazing custom home in the premiere Dunhaven Woods neighborhood. Relish in the peace and serenity of sanctuary views out the back and wooded banks of a quaint pond with fountain serenading you as you enjoy your paver patio. The voluminous grand Foyer welcomes you into this open layout with direct views out to the backyard. The dramatic staircase leads to the upper bridge which overlooks the 2 story Family Room, providing elevated vistas of the sanctuary through the 2nd floor windows. A separate back staircase leads down to the Kitchen. Entertaining in style, as well as cozy comfortable family time is effortless in the dramatic 2 story Family Room. The brick fireplace is the focal point as it climbs to the ceiling and is flanked by dual story windows allowing for natural light to stream in & dressed with custom window treatments. Your most elegant furniture and family heirlooms have a home in the large formal Living Room. Working from home has it's space in the double door entry Office tucked to the back of the home-no need for a green screen with the backdrop out these windows! A full bath is located directly next to the office, so if it ever needs to be converted to a bedroom, it's an easy set-up. A divine Kitchen boasts 42 rich maple cabinetry, a beautiful travertine backsplash meets up with gleaming granite counters to offer lots of space for the chef! A spacious island with breakfast bar and walk in pantry are added features & a bay Breakfast Room drips in sunlight and affords pretty fountain views through the mature trees. The atrium door accesses the custom built paver patio with arched paver wall and designer pillar lights to illuminate your evenings with a soft glow. Relish in the sound of nature beckoning you to stay out just a little longer as the sounds of the fountain make you feel like you're on vacation. A romantic Primary Bedroom is spacious in design with two separate walk in closets with organizers and backyard views & the very spacious Primary Bathroom has a focal point whirlpool tub nestled into a bank of windows with tile decking surrounding. The shower has a pebble bottom, tile walls and frameless shower door, dual granite vanities and separate water closet with window rounds out this spa experience. The additional bedrooms are extremely spacious in design featuring great closet space and creamy carpet. The hall bathroom in drenched in natural sunlight, has a large vanity with dual sinks and tub/shower with tile surround and can be accessed from the bedroom as well. The full basement is wrapped in insulation and has rough-in plumbing for a bathroom. The possibilities are endless for finishing or great for storage. This stunning home is in move in condition, as the original owners have maintained it beautifully! Updates include: Roof - 2022, Garage Doors - 2022, Hot Water Heater - 2023, Draft sensor and fans repl

591 W Rosiland Drive | MLS# 12656549

This single family home located at 591 W Rosiland Drive, Palatine, IL 60074 is currently listed for sale with an asking price of $924,900. This property was built in 2003 and has 4 bedrooms and 3 full baths with 3476 sq. ft. W Rosiland Drive is located in the Dunhaven Woods subdivision within the District 211 school district. Search Dunhaven Woods real estate on elmo.bhhscrosby.com today.

Property Features

Property Type: Residential - Single Family
Basement: Yes
Basement: Unfinished, Full
Cooling: Central Air
Fireplaces: 1
Garage: 3
Heating: Natural Gas, Forced Air, Sep Heating Systems - 2+
Home Style: Traditional
Lot Size: 0.24 Acres
Roof Type: Asphalt
Taxes: $15,625
Year Built: 2003

Amenities

1st Floor Full Bath
Walk-In Closet(s)

Feature Descriptions

Additional rooms: Office, Foyer, Breakfast Room
Appliances: Double Oven, Microwave, Dishwasher, Refrigerator, Washer, Dryer, Disposal, Cooktop, Humidifier
Association Includes: Other
Bath Features: Whirlpool, Separate Shower, Double Sink
Dining Room: Separate
Exterior: Brick, Cedar
Fireplace: Wood Burning
Fireplace Location(s): Family Room
HOA Fee: 500/ Annually
Laundry: Main Level, Sink
Lot: Nature Preserve Adjacent, Landscaped
Lot Dimensions: 77 x 103 x 83 x 29 x 117
Other Equipment: CO Detectors, Sump Pump
Parcel#: 02031120140000
Parking: Asphalt, Garage Door Opener, Yes, Garage Owned, Attached, Garage
Sewer: Public Sewer
Total Rooms: 10
Township: Palatine
Water: Public

Room Sizes

Office: 15X14
Foyer: 14X9
Breakfast Room: 14X12
Bedroom 2: 16X14
Bedroom 3: 14X12
Bedroom 4: 15X12
Dining Room: 15X12
Family Room: 25X15
Kitchen: 15X15
Laundry: 11X7
Living Room: 17X12
Primary Bedroom: 25X15

Local Schools

High School: Palatine High School
Middle School: Walter R Sundling Middle School
Elementary School: Lincoln Elementary School
School District: District 211

Listed By / Shown By

Listed By

Agency Name: Baird & Warner
Agency Phone: 847-381-1855

IDX logo

Estimate Your Payment

Estimated Payment

$ 3,630.27 per month $2,058.43 Principal & Interest $1,302.08 Property Tax $269.76 Homeowner's Insurance

Change Payment Information

%
years/fixed
yearly
yearly (est.)
(Payments are an estimate and may vary by lender)
Disclaimer: All information deemed reliable but not guaranteed. All properties are subject to prior sale, change or withdrawal. Neither listing broker(s) or information provider(s) shall be responsible for any typographical errors, misinformation, misprints and shall be held totally harmless. Listing(s) information is provided for consumers personal, non-commercial use and may not be used for any purpose other than to identify prospective properties consumers may be interested in purchasing. Information on this site was last updated 05/25/2026. The listing information on this page last changed on 05/25/2026. The data relating to real estate for sale on this website comes in part from the Internet Data Exchange program of Delta Media Group MLS (last updated Mon 05/25/2026 12:45:04 PM EST) or MRED MLS (last updated Mon 05/25/2026 12:39:12 PM EST) or Rockford Board of Realtors (NWIAR) (last updated Mon 05/25/2026 12:03:03 PM EST) or Northern Illinois Commercial Association Realtors (last updated Sun 05/24/2026 2:10:07 PM EST). Real estate listings held by brokerage firms other than Berkshire Hathaway HomeServices Crosby Starck Real Estate may be marked with the Internet Data Exchange logo and detailed information about those properties will include the name of the listing broker(s) when required by the MLS. All rights reserved.

Listing data and photos distributed by MLSGRID
Member Participants (and their affiliated licensees, if applicable) shall indicate on their websites that IDX information is provided exclusively for consumers’ personal non-commercial use, that it may not be used for any purpose other than to identify prospective properties consumers may be interested in purchasing, that the data is deemed reliable but is not guaranteed by MLS GRID, and that the use of the MLS GRID Data may be subject to an end user license agreement prescribed by the Member Participant’s applicable MLS if any and as amended from time to time. MLS GRID may, at its discretion, require use of other disclaimers as necessary to protect Member Participant, and/or their MLS from liability.
Based on information submitted to the MLS GRID. All data is obtained from various sources and may not have been verified by broker or MLS GRID. Supplied Open House Information is subject to change without notice. All information should be independently reviewed and verified for accuracy. Properties may or may not be listed by the office/agent presenting the information.


Privacy Policy / DMCA Notice / ADA Accessibility