

Real Estate Agent Elmo Dowd

Elmo Dowd REALTOR®

(815) 520-3939
Contact

Sign up to have new listings emailed daily    Sign Up   Log In

Property Search My Home Finder Contact Me
Refine Search

607 Miller Street, Beecher, IL 60401

$469,000
  • 607 Miller Street, Beecher, IL 60401 Main Photo

52 Total Photos [Click to View All]

Contingent
BEDS5 BATHS2 full SQUARE FEET3,274 MLS#12583504
STATUSContingent PROPERTY TYPEResidential - Single Family SCHOOLDistrict 200U

Property Description

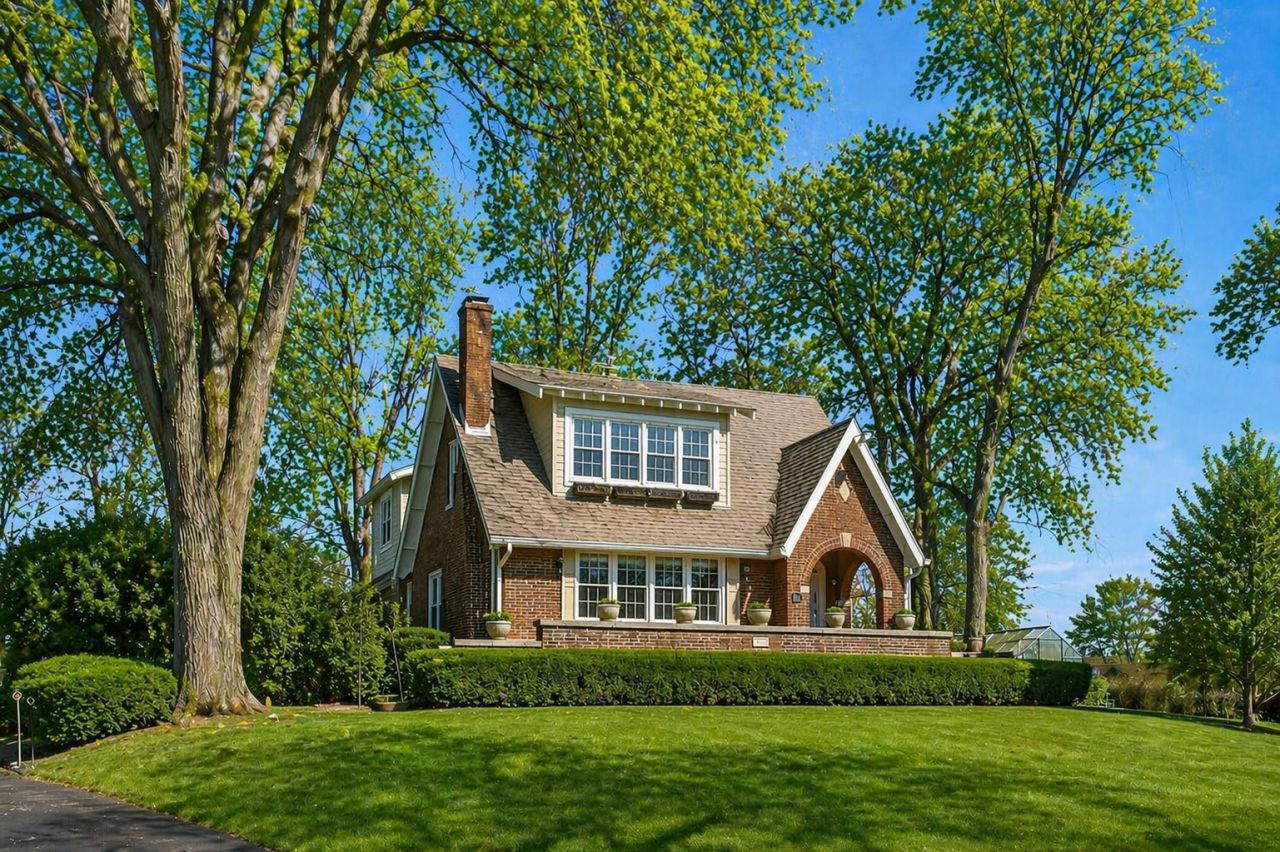
Historic Storybook Tudor offering timeless craftsmanship and rare in-town acreage. Built in 1927 by Dr. Homer Hiatt, a respected figure in Beecher's early history, this distinctive home features 5 bedrooms, 2 bathrooms, and over 3,200 square feet of living space across multiple levels. Classic Tudor elements including steep rooflines, a charming brick archway entry, and ivy-covered exterior create striking curb appeal rarely found today. Inside, spacious rooms, solid construction, and abundant storage reflect the enduring quality of the era. Original built-ins, a wood-burning fireplace, and architectural details throughout offer both character and warmth, with a layout that provides flexibility for modern updates while preserving its historic charm. The true highlight is the outdoor living experience. Set on a rare 1.07-acre in-town lot, the property offers exceptional space and privacy. An enclosed porch surrounded by windows overlooks the backyard and opens to an expansive deck-ideal for outdoor dining and relaxing summer evenings. The grounds feature a park-like setting with mature trees, garden areas, a fire pit gathering space, and open lawn, perfect for entertaining, gardening, or enjoying the peaceful surroundings. Nestled among scenic farmland, Beecher offers the charm of a small, quiet town while remaining less than an hour from downtown Chicago. Residents enjoy a strong sense of community with highly regarded schools, local events, summer concerts, holiday festivities, and farmers markets featuring locally sourced goods. Outdoor recreation is abundant with nearby parks, golf courses, and farm-to-table experiences. Convenient access to the Metra commuter train and major expressways including I-294 and I-94-approximately 30 minutes north-makes commuting simple while still enjoying the tranquility of country-style living.

607 Miller Street | MLS# 12583504

This single family home located at 607 Miller Street, Beecher, IL 60401 is currently listed for sale with an asking price of $469,000. This property was built in 1927 and has 5 bedrooms and 2 full baths with 3274 sq. ft. Miller Street is located within the District 200U school district. Search Beecher real estate on elmo.bhhscrosby.com today.

Property Features

Property Type: Residential - Single Family
Basement: Partially Finished, Exterior Entry, Rec/Family Area, Storage Space, Walk-Up Access, Full, Walk-Out Access
Basement: Yes
Cooling: Central Air, Window Unit(s)
Fireplaces: 1
Garage: 2
Heating: Radiant
Home Style: Tudor
Lot Size: 1.07 Acres
Roof Type: Asphalt
Taxes: $10,830
Year Built: 1927

Amenities

1st Floor Bedroom
1st Floor Full Bath
Built-in Features
Walk-In Closet(s)
High Ceilings
Historic/Period Mlwk
Separate Dining Room

Feature Descriptions

Additional rooms: Bedroom 5,Bonus Room, Enclosed Porch Heated
Additional Structures: Greenhouse, Dog Kennel
Appliances: Range, Dishwasher, Refrigerator, Stainless Steel Appliance(s), Oven, Range Hood, Gas Cooktop, Gas Oven
Association Includes: None
Dining Room: Separate
Exterior: Brick, Wood Siding
Fireplace: Wood Burning
Fireplace Location(s): Living Room
Laundry: Gas Dryer Hookup
Lot: Landscaped, Mature Trees
Lot Dimensions: 173 x 270
Other Equipment: Water-Softener Owned, Sump Pump, Water Heater-Gas
Parcel#: 2222163020450000
Parking: Asphalt, Garage Door Opener, Yes, Garage Owned, Attached, Driveway, Alley Access, Garage Faces Side, Owned, Garage
Sewer: Public Sewer
Total Rooms: 11
Township: Washington
Water: Public

Room Sizes

Bedroom 5: 13X11
Bonus Room: 14X10
Enclosed Porch Heated: 23X9
Bedroom 2: 13X13
Bedroom 3: 10X11
Bedroom 4: 13X11
Dining Room: 17X14
Family Room: 27X18
Kitchen: 19X10
Living Room: 20X14
Primary Bedroom: 14X18

Local Schools

High School: Beecher High School
Middle School: Beecher Junior High School
Elementary School: Beecher Elementary School
School District: District 200U

Listed By / Shown By

Listed By

Agency Name: @properties Christie's International Real Estate
Agency Phone: 708-971-0060

IDX logo

Estimate Your Payment

Estimated Payment

$ 2,083.08 per month $1,043.79 Principal & Interest $902.50 Property Tax $136.79 Homeowner's Insurance

Change Payment Information

%
years/fixed
yearly
yearly (est.)
(Payments are an estimate and may vary by lender)
Disclaimer: All information deemed reliable but not guaranteed. All properties are subject to prior sale, change or withdrawal. Neither listing broker(s) or information provider(s) shall be responsible for any typographical errors, misinformation, misprints and shall be held totally harmless. Listing(s) information is provided for consumers personal, non-commercial use and may not be used for any purpose other than to identify prospective properties consumers may be interested in purchasing. Information on this site was last updated 05/25/2026. The listing information on this page last changed on 05/25/2026. The data relating to real estate for sale on this website comes in part from the Internet Data Exchange program of Delta Media Group MLS (last updated Mon 05/25/2026 12:45:04 PM EST) or MRED MLS (last updated Mon 05/25/2026 12:39:12 PM EST) or Rockford Board of Realtors (NWIAR) (last updated Mon 05/25/2026 12:03:03 PM EST) or Northern Illinois Commercial Association Realtors (last updated Sun 05/24/2026 2:10:07 PM EST). Real estate listings held by brokerage firms other than Berkshire Hathaway HomeServices Crosby Starck Real Estate may be marked with the Internet Data Exchange logo and detailed information about those properties will include the name of the listing broker(s) when required by the MLS. All rights reserved.

Listing data and photos distributed by MLSGRID
Member Participants (and their affiliated licensees, if applicable) shall indicate on their websites that IDX information is provided exclusively for consumers’ personal non-commercial use, that it may not be used for any purpose other than to identify prospective properties consumers may be interested in purchasing, that the data is deemed reliable but is not guaranteed by MLS GRID, and that the use of the MLS GRID Data may be subject to an end user license agreement prescribed by the Member Participant’s applicable MLS if any and as amended from time to time. MLS GRID may, at its discretion, require use of other disclaimers as necessary to protect Member Participant, and/or their MLS from liability.
Based on information submitted to the MLS GRID. All data is obtained from various sources and may not have been verified by broker or MLS GRID. Supplied Open House Information is subject to change without notice. All information should be independently reviewed and verified for accuracy. Properties may or may not be listed by the office/agent presenting the information.


Privacy Policy / DMCA Notice / ADA Accessibility