

Real Estate Agent Elmo Dowd

Elmo Dowd REALTOR®

(815) 520-3939
Contact

Sign up to have new listings emailed daily    Sign Up   Log In

Property Search My Home Finder Contact Me
Refine Search

609 E Porter Avenue, Watseka, IL 60970

$191,000
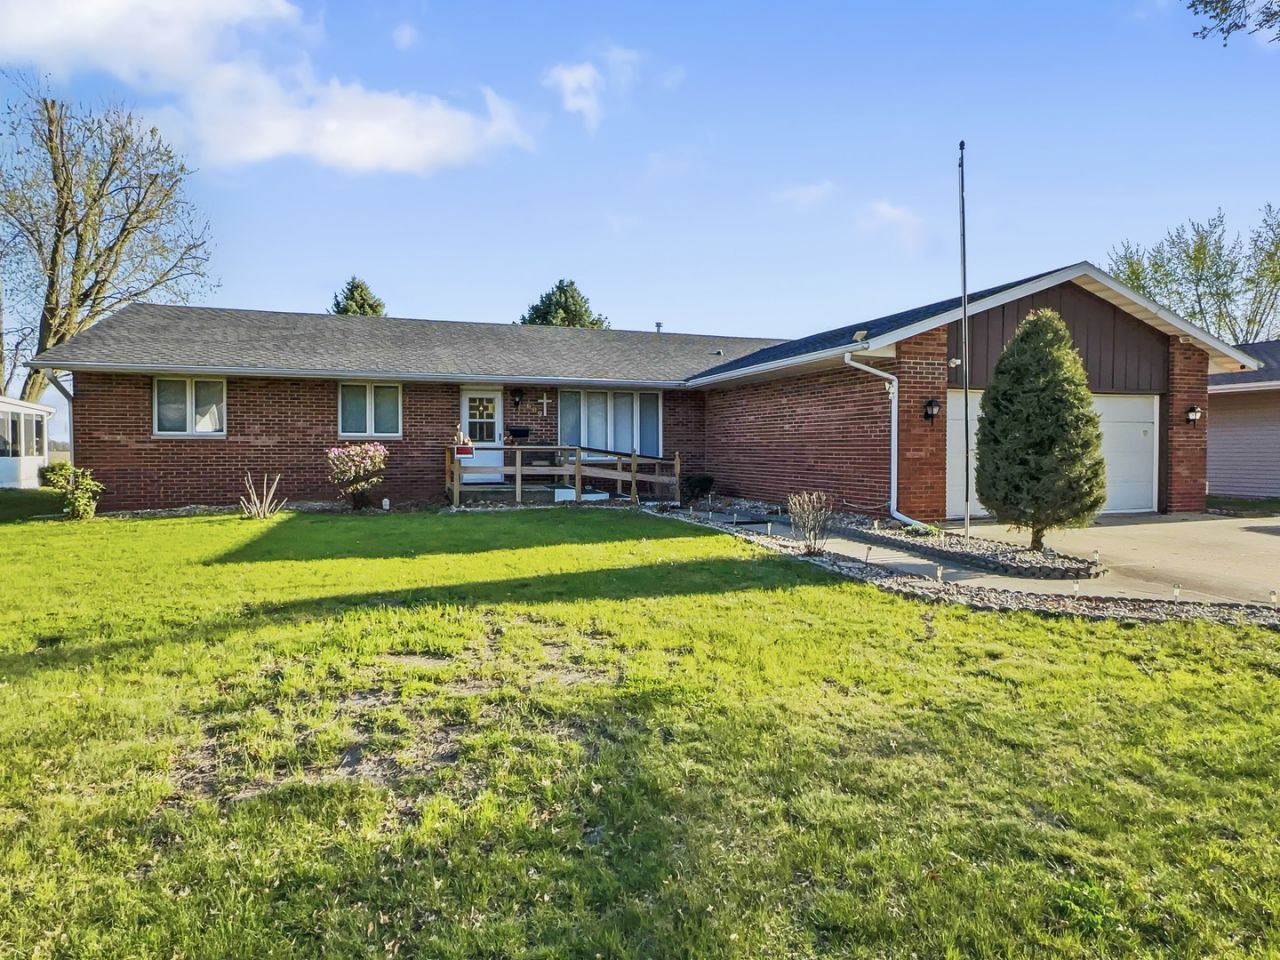
  • 609 E Porter Avenue, Watseka, IL 60970 Main Photo

19 Total Photos [Click to View All]

Active
BEDS3 BATHS2 full 1 partial SQUARE FEET2,048 MLS#12029611
STATUSActive PROPERTY TYPEResidential - Single Family SCHOOLDistrict 9

Property Description

This sprawling ranch has so much to offer. 3 bedrooms with 2.5 baths; new flooring throughout just last month, and the interior completely repainted. The big family room has a wood-burning fireplace that covers the entire wall. The kitchen is open to the dining area and the family room, with plenty of space for a big table. It also has a desk area. Big laundry room with a separate utility room. Master bedroom has a full bath and a walk-in closet! 2 more good-sized bedrooms. All bedrooms have brand new carpeting. The rest of the house has brand new luxury vinyl plank flooring that's waterproof, easy to clean, and looks great! There's a patio just outside the dining area and a 3-season sunroom as well. 2 storage sheds in the backyard will stay. The backyard overlooks farm ground. The 2 car garage has additional built-in closet storage. Within walking distance to schools and just blocks from the hospital. With over 2000 square feet, this house has everything you need and having just been professionally cleaned, it is move-in ready!

609 E Porter Avenue | MLS# 12029611

This single family home located at 609 E Porter Avenue, Watseka, IL 60970 is currently listed for sale with an asking price of $191,000. This property was built in 1977 and has 3 bedrooms and 2 full and 1 partial baths with 2048 sq. ft. E Porter Avenue is located within the District 9 school district. Search Watseka real estate on elmo.bhhscrosby.com today.

Property Features

Property Type: Residential - Single Family
Basement: Crawl Space
Cooling: Central Air
Fireplaces: 1
Garage: 2
Heating: Natural Gas, Forced Air
Home Style: Ranch
Lot Size: 0.27 Acres
Roof Type: Asphalt
Taxes: $5,300
Year Built: 1977

Amenities

1st Floor Bedroom
1st Floor Full Bath

Feature Descriptions

Additional rooms: No additional rooms
Additional Structures: Shed(s)
Appliances: Range, Dishwasher, Refrigerator, Washer, Dryer, Disposal, Water Softener Owned
Association Includes: None
Dining Room: Separate
Exterior: Brick
Fireplace: Wood Burning
Fireplace Location(s): Family Room
Laundry: Main Level
Lot: Mature Trees
Lot Dimensions: 81X150
Other Equipment: Water-Softener Owned, CO Detectors, Sump Pump
Parcel#: 26041300030000
Parking: Concrete, Garage Door Opener, Yes, Garage Owned, Attached, Driveway, Owned, Garage
Sewer: Public Sewer
Total Rooms: 7
Township: Belmont
Water: Public

Room Sizes

Bedroom 2: 10X12
Bedroom 3: 11X12
Dining Room: 12X15
Family Room: 15X21
Kitchen: 10X15
Laundry: 8X10
Living Room: 15X20
Primary Bedroom: 12X15

Local Schools

High School: Watseka Community High School
Middle School: Watseka Community High School
Elementary School: Watseka Community High School
School District: District 9

Listed By / Shown By

Listed By

Agency Name: McColly Rosenboom - W
Agency Phone: 815-432-6011

IDX logo

Estimate Your Payment

Estimated Payment

$ 922.46 per month $425.08 Principal & Interest $441.67 Property Tax $55.71 Homeowner's Insurance

Change Payment Information

%
years/fixed
yearly
yearly (est.)
(Payments are an estimate and may vary by lender)
Disclaimer: All information deemed reliable but not guaranteed. All properties are subject to prior sale, change or withdrawal. Neither listing broker(s) or information provider(s) shall be responsible for any typographical errors, misinformation, misprints and shall be held totally harmless. Listing(s) information is provided for consumers personal, non-commercial use and may not be used for any purpose other than to identify prospective properties consumers may be interested in purchasing. Information on this site was last updated 05/26/2026. The listing information on this page last changed on 05/26/2026. The data relating to real estate for sale on this website comes in part from the Internet Data Exchange program of Delta Media Group MLS (last updated Tue 05/26/2026 12:08:55 AM EST) or MRED MLS (last updated Tue 05/26/2026 12:04:53 AM EST) or Rockford Board of Realtors (NWIAR) (last updated Mon 05/25/2026 10:16:00 PM EST) or Northern Illinois Commercial Association Realtors (last updated Mon 05/25/2026 2:10:07 PM EST). Real estate listings held by brokerage firms other than Berkshire Hathaway HomeServices Crosby Starck Real Estate may be marked with the Internet Data Exchange logo and detailed information about those properties will include the name of the listing broker(s) when required by the MLS. All rights reserved.

Listing data and photos distributed by MLSGRID
Member Participants (and their affiliated licensees, if applicable) shall indicate on their websites that IDX information is provided exclusively for consumers’ personal non-commercial use, that it may not be used for any purpose other than to identify prospective properties consumers may be interested in purchasing, that the data is deemed reliable but is not guaranteed by MLS GRID, and that the use of the MLS GRID Data may be subject to an end user license agreement prescribed by the Member Participant’s applicable MLS if any and as amended from time to time. MLS GRID may, at its discretion, require use of other disclaimers as necessary to protect Member Participant, and/or their MLS from liability.
Based on information submitted to the MLS GRID. All data is obtained from various sources and may not have been verified by broker or MLS GRID. Supplied Open House Information is subject to change without notice. All information should be independently reviewed and verified for accuracy. Properties may or may not be listed by the office/agent presenting the information.


Privacy Policy / DMCA Notice / ADA Accessibility