

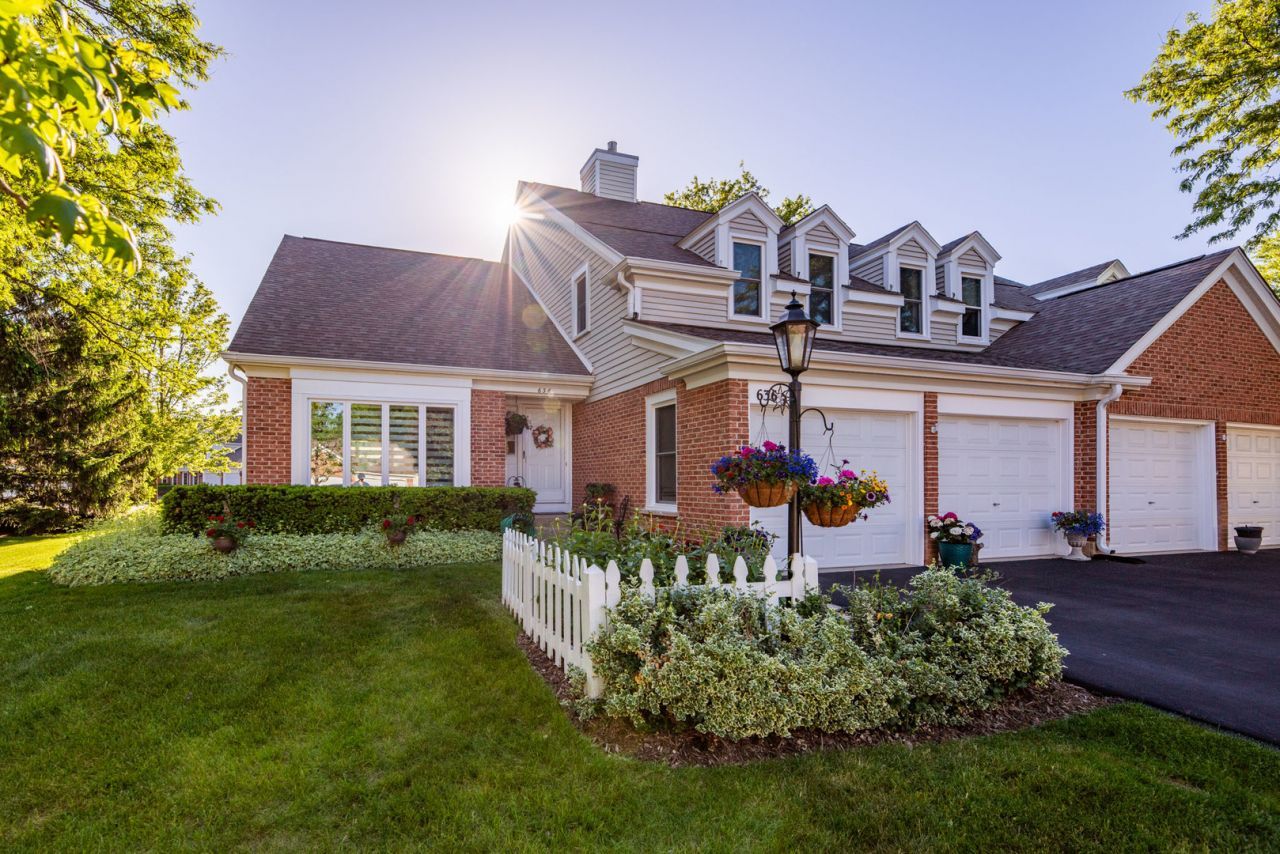
Whole home major renovation in 2024, you'll feel like you're stepping into a brand-new model home! This is not your typical updated home. This was a true renovation to the studs with nearly every inch thoughtfully redesigned, rebuilt, and refreshed to create a home that feels luxurious, elevated, and completely move-in ready. From the moment you walk inside, the soaring cathedral ceilings and beautiful natural light create a feeling that instantly makes the home stand out. The completely reconstructed kitchen is stunning, featuring quartz countertops, stylish finishes, a breakfast bar perfect for morning coffee or entertaining, a premium Kraus sink with integrated cutting board, and beautiful views of the lush green space beyond. The primary suite was transformed into a true retreat with a spa-inspired bathroom featuring double sinks, a standalone soaking tub, oversized shower, and a large walk-in closet. Every bathroom in the home has been beautifully renovated, while new hardwood floors, crown molding, light fixtures, door hardware, and fresh paint throughout make the entire home feel polished and cohesive. Beyond the cosmetic updates, the quality and care poured into this renovation is exceptional. New electrical throughout, upgraded electrical panel (2024), new plumbing, new drywall and insulation in the family room, new windows and patio doors (2021), roof (2019), garage doors (2020), hot water heater (2021), extended patio (2020), and new sump pump and ejector pump (2025) mean buyers can simply move in and enjoy. Even the garage has been upgraded with 220 electrical service for an electric vehicle. The laundry room is conveniently located on the main level and features quartz countertops and additional functionality, while the basement offers incredible storage space and exciting future finishing potential. And then there's the lifestyle. Located in the highly sought-after Rob Roy community, this villa offers a country club lifestyle with lush landscaping, pools, tennis courts, pickleball, bocce ball, golf course access, clubhouses, and year-round social activities. Sparkling clean, meticulously maintained, and beautifully reimagined, this is the kind of home buyers walk into and immediately never want to leave.
Listed By
Agency Name: Coldwell Banker Realty
Agency Phone: 847-222-5000
Shown By
Agent Name: Elmo Dowd
Agent Phone: (815) 520-3939
Agency Title: Berkshire Hathaway HomeServices Crosby Starck Real Estate

Estimated Payment
$ 2,308.15 per month $1,335.32 Principal & Interest $797.83 Property Tax $175.00 Homeowner's Insurance



636 Stirling Lane, Unit K | MLS# 12654044
This condo located at 636 Stirling Lane, Unit K, Prospect Heights, IL 60070 is currently listed for sale with an asking price of $599,990. This property was built in 1989 and has 3 bedrooms and 2 full and 1 partial baths with 2319 sq. ft. Stirling Lane, Unit K is located in the Rob Roy Country Club Village subdivision within the District 214 school district. Search Rob Roy Country Club Village real estate on elmo.bhhscrosby.com today.