

Real Estate Agent Elmo Dowd

Elmo Dowd REALTOR®

(815) 520-3939
Contact

Sign up to have new listings emailed daily    Sign Up   Log In

Property Search My Home Finder Contact Me

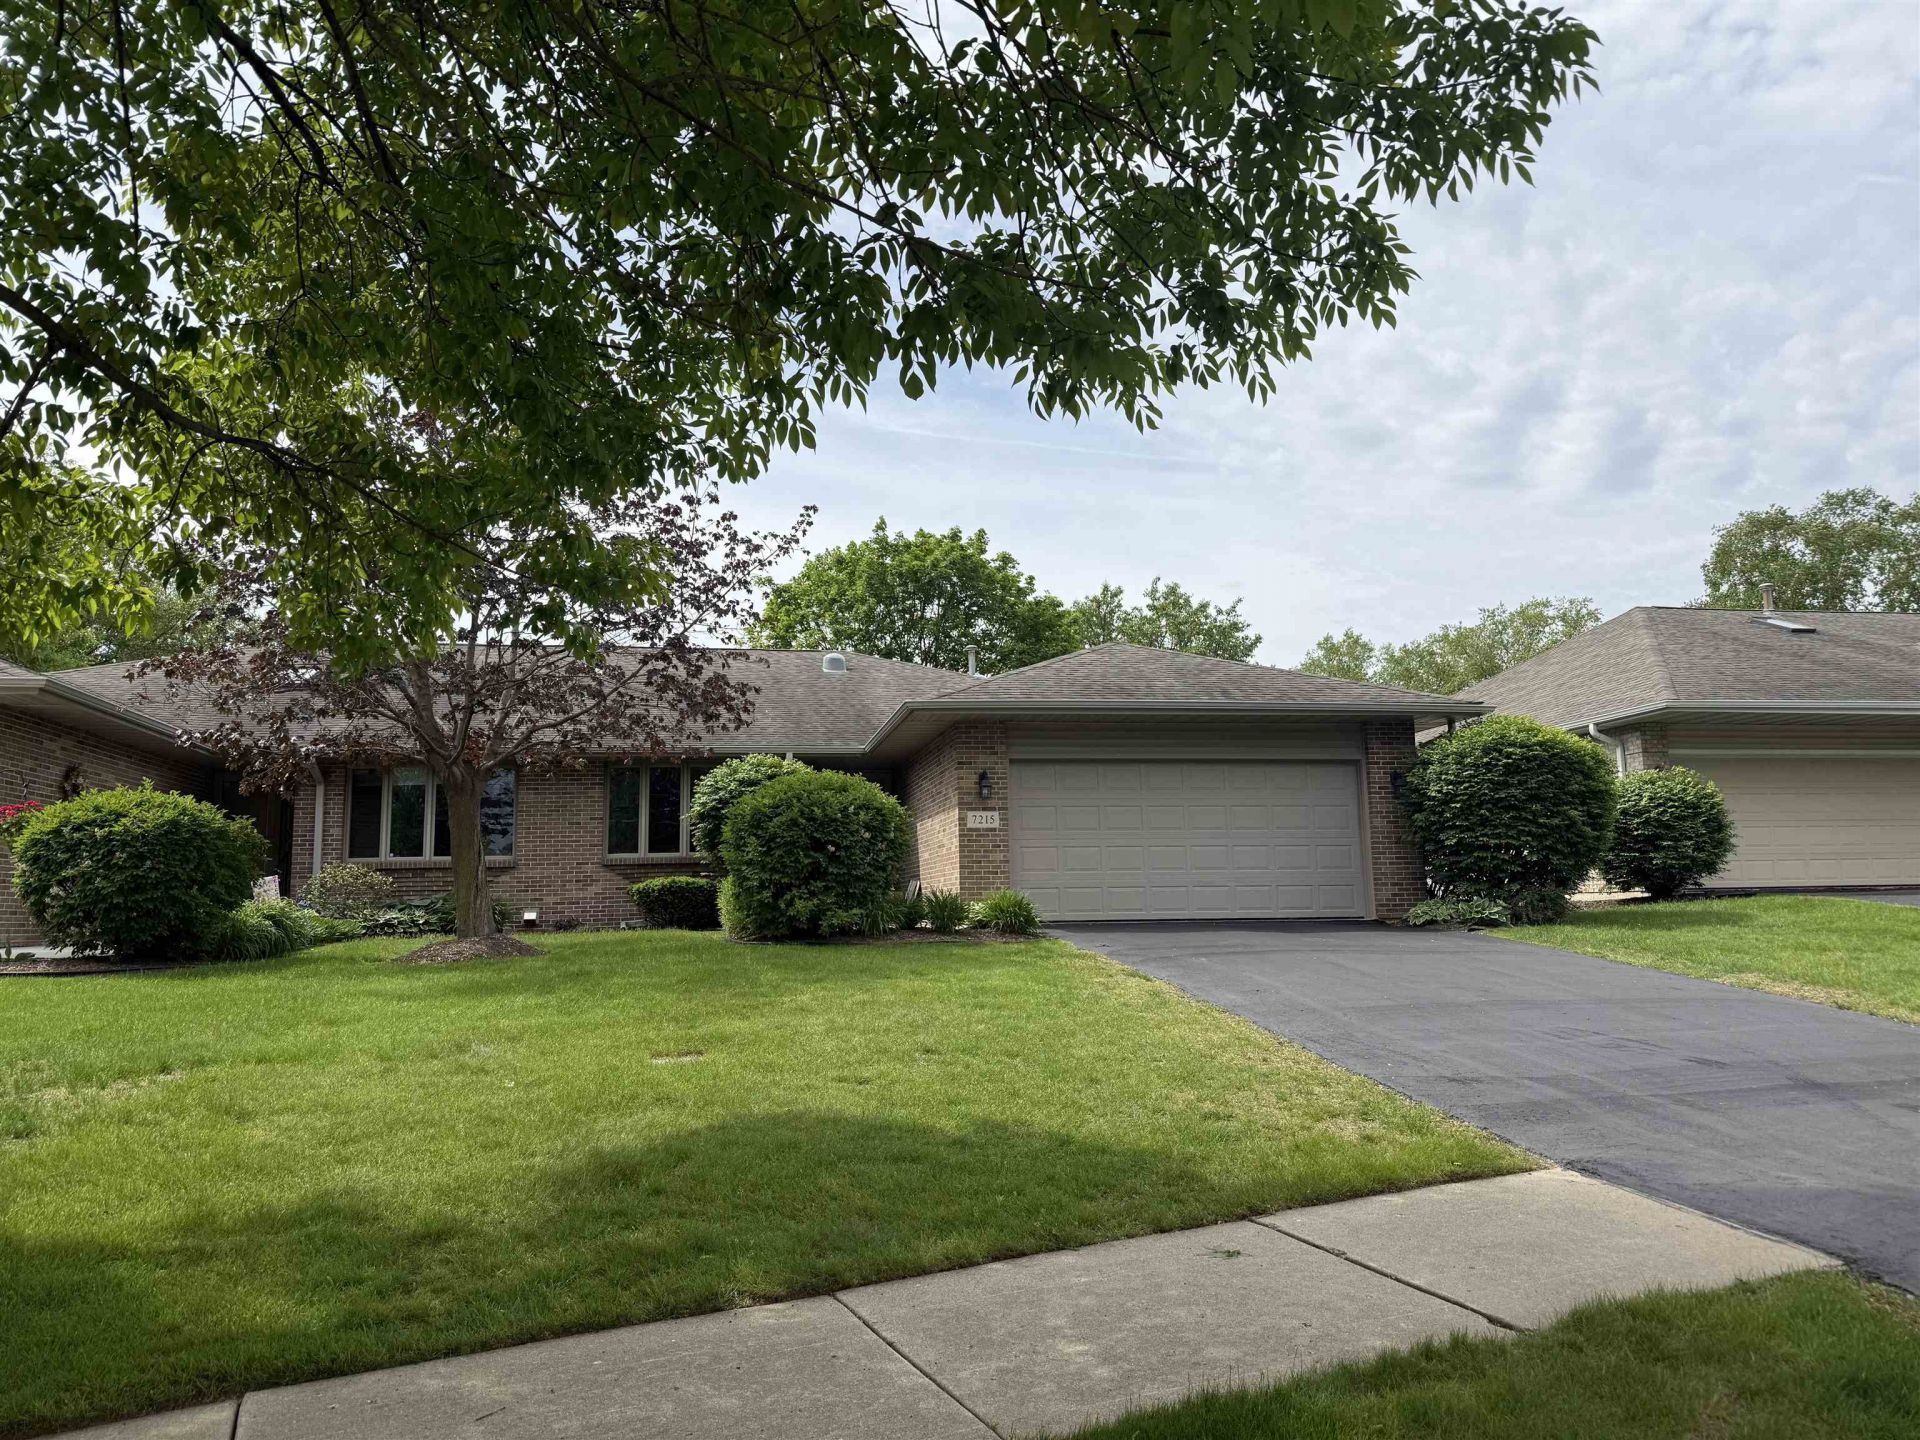
7215 Centennial Trail, Rockford, IL 61107

$284,500
  • 7215 Centennial Trail, Rockford, IL 61107 Main Photo

26 Total Photos [Click to View All]

Featured Listing New to the Market Active
BEDS3 BATHS2 full 1 partial SQUARE FEET2,414 MLS#202602948
STATUSActive PROPERTY TYPEResidential - Condominium SCHOOLRockford 205

Property Description

Welcome Home! Beautiful kitchen with newer Slate stainless steel GE appliances, granite tops, pantry, bay window, and a custom built-in buffet cabinet/counter. This Condo is backed up to a large "green space" for your privacy and has a southern orientation. Triple wide patio door to deck. Primary bedroom with private bath and walk in closet. The lower level is a knockout! 25x23 open span surrounded by oversized windows and a beautiful 3-sided gas fireplace. The 3rd bedroom downstairs has double closets and lots of natural light. Possibly the most desired setting in the entire development. Freshly painted with immediate possession. Built by Zentz construction, in Crimson Ridge.

7215 Centennial Trail | MLS# 202602948

This condo located at 7215 Centennial Trail, Rockford, IL 61107 is currently listed for sale by Berkshire Hathaway HomeServices Crosby Starck RE, with an asking price of $284,500. This property has 3 bedrooms and 2 full and 1 partial baths with 2414 sq. ft. Centennial Trail is located within the Rockford 205 school district. Search Rockford real estate on elmo.bhhscrosby.com today.

Property Features

Property Type: Residential - Condominium
Basement: Yes
Cooling: Central Air
Fireplaces: 1
Garage: 2
Heating: Forced Air, Natural Gas
Home Style: Ranch Style
Roof Type: Shingle
Taxes: $5,986

Appliances

Disposal
Dishwasher
Dryer
Microwave
Refrigerator
Stove/Cooktop
Sump Pump
Washer
Water Softener

Feature Descriptions

Basement: Full
Days on Site: 3
Exterior: Brick/Stone
General Features: Deck, Great Room, Laundry 1st Floor, L.L. Finished Space, Main Floor Primary, Yard Irrigation
Land features: City/Town, Covenants, Restrictions, Subdivision
Sewer: City/Community
Water: City/Community

Room Sizes

Bedroom 2: 12.6 X 11.5 Level - Main
Bedroom 3: 20.9 X 11.4 Level - Lower
Kitchen: 18.5 X 11.5 Level - Main
Yes: 20.9 X 11.5 Level - Main
Yes: 11.10 X 11.1 Level - Main
Yes: 25.4 X 23.3 Level - Lower

Local Schools

School District: Rockford 205

Listed By / Shown By

agent picture

Shown By

Agent Name: Elmo Dowd
Agent Phone: (815) 520-3939

Estimate Your Payment

Estimated Payment

$ 1,214.99 per month $633.17 Principal & Interest $498.83 Property Tax $82.98 Homeowner's Insurance

Change Payment Information

%
years/fixed
yearly
yearly (est.)
(Payments are an estimate and may vary by lender)
Disclaimer: All information deemed reliable but not guaranteed. All properties are subject to prior sale, change or withdrawal. Neither listing broker(s) or information provider(s) shall be responsible for any typographical errors, misinformation, misprints and shall be held totally harmless. Listing(s) information is provided for consumers personal, non-commercial use and may not be used for any purpose other than to identify prospective properties consumers may be interested in purchasing. Information on this site was last updated 05/25/2026. The listing information on this page last changed on 05/25/2026. The data relating to real estate for sale on this website comes in part from the Internet Data Exchange program of Delta Media Group MLS (last updated Mon 05/25/2026 12:45:04 PM EST) or MRED MLS (last updated Mon 05/25/2026 12:39:12 PM EST) or Rockford Board of Realtors (NWIAR) (last updated Mon 05/25/2026 12:03:03 PM EST) or Northern Illinois Commercial Association Realtors (last updated Sun 05/24/2026 2:10:07 PM EST). Real estate listings held by brokerage firms other than Berkshire Hathaway HomeServices Crosby Starck Real Estate may be marked with the Internet Data Exchange logo and detailed information about those properties will include the name of the listing broker(s) when required by the MLS. All rights reserved.
Privacy Policy / DMCA Notice / ADA Accessibility