

Real Estate Agent Elmo Dowd

Elmo Dowd REALTOR®

(815) 520-3939
Contact

Sign up to have new listings emailed daily    Sign Up   Log In

Property Search My Home Finder Contact Me

Please Call For Address, Shorewood, IL 60404

$750,000
  • Please Call For Address, Shorewood, IL 60404 Main Photo

26 Total Photos [Click to View All]

Active (Private)
BEDS4 BATHS SQUARE FEET2 MLS#12627626
STATUSActive (Private) PROPERTY TYPEResidential - SCHOOLDistrict 204

Property Description

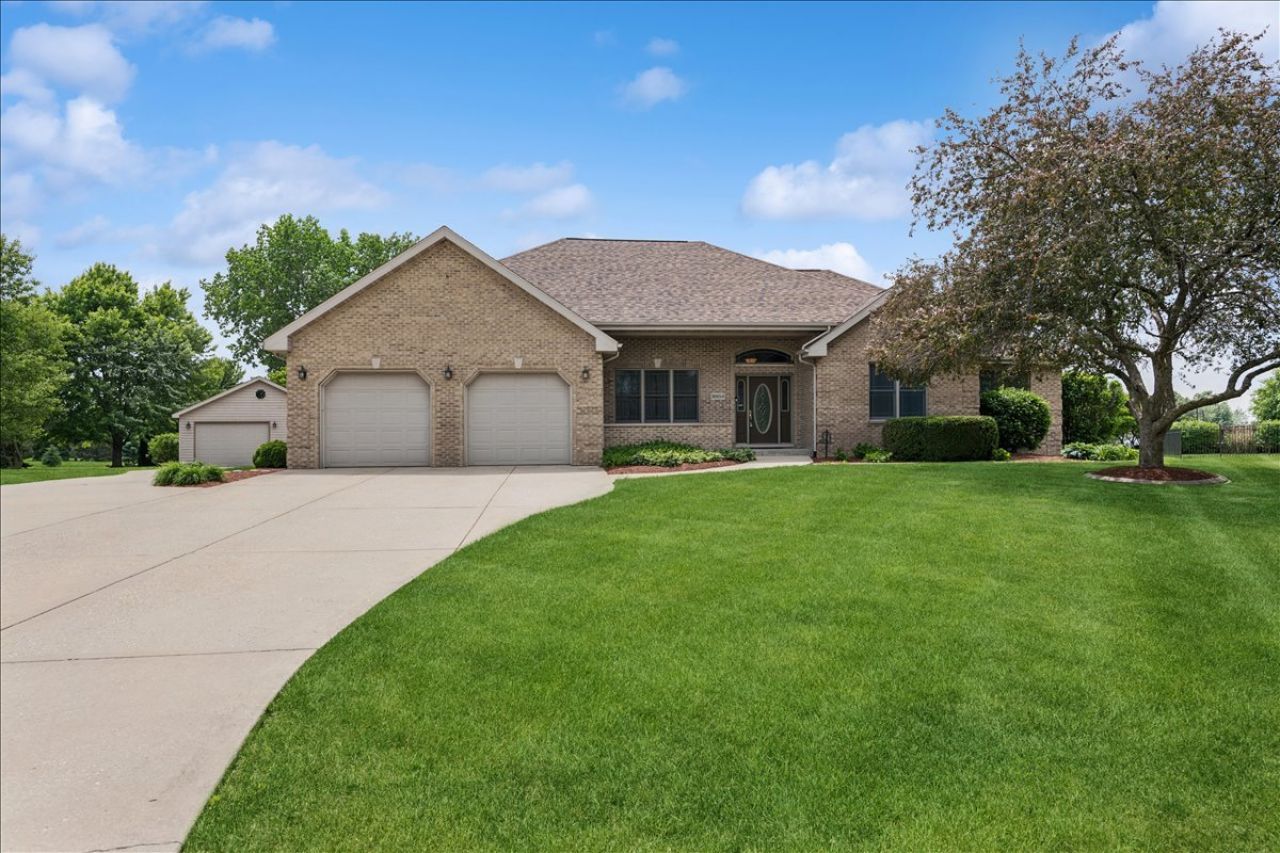
If you are looking for a solid brick ranch this is it with quality throughout. The kitchen has abundant cabinetry with granite countertops and a pantry for extra storage. There is a large eating area making this space a perfect area to entertain in. The great room is extra large yet inviting featuring a cozy fireplace. This home has four bedrooms, three and 1/2 baths, vaulted ceilings, finished basement, oversized 2 car attached garage with an additional 2 car detached heated garage. The property has been professionally landscaped with concrete boarder edging and features an in ground swimming pool. Entertaining in the back yard is a pleasure with a focal point fire pit and a beautiful scenic pond with your very own private dock. There truly is too many features to list. Come see this home for your self in desirable Saddlebrook Estates in Shorewood, IL

| MLS# 12627626

This home located at , Shorewood, IL 60404 is currently listed for sale with an asking price of $750,000. This property was built in 2000 and has 4 bedrooms with 2 sq. ft. is located within the District 204 school district. Search Shorewood real estate on elmo.bhhscrosby.com today.

Property Features

Property Type: Residential -
Basement: Full
Basement: Yes
Garage: 4
Taxes: $12,131
Year Built: 2000

Feature Descriptions

Association Includes: None
Parcel#: 0506064010070000
Parking: Garage
Total Rooms: 0
Township: Troy

Local Schools

School District: District 204

Listed By / Shown By

Listed By

Agency Name: Baird & Warner
Agency Phone: 708-798-1855

IDX logo

Estimate Your Payment

Estimated Payment

$ 2,898.84 per month $1,669.17 Principal & Interest $1,010.92 Property Tax $218.75 Homeowner's Insurance

Change Payment Information

%
years/fixed
yearly
yearly (est.)
(Payments are an estimate and may vary by lender)
Disclaimer: All information deemed reliable but not guaranteed. All properties are subject to prior sale, change or withdrawal. Neither listing broker(s) or information provider(s) shall be responsible for any typographical errors, misinformation, misprints and shall be held totally harmless. Listing(s) information is provided for consumers personal, non-commercial use and may not be used for any purpose other than to identify prospective properties consumers may be interested in purchasing. Information on this site was last updated 05/25/2026. The listing information on this page last changed on 05/25/2026. The data relating to real estate for sale on this website comes in part from the Internet Data Exchange program of Delta Media Group MLS (last updated Mon 05/25/2026 12:45:04 PM EST) or MRED MLS (last updated Mon 05/25/2026 12:39:12 PM EST) or Rockford Board of Realtors (NWIAR) (last updated Mon 05/25/2026 12:03:03 PM EST) or Northern Illinois Commercial Association Realtors (last updated Sun 05/24/2026 2:10:07 PM EST). Real estate listings held by brokerage firms other than Berkshire Hathaway HomeServices Crosby Starck Real Estate may be marked with the Internet Data Exchange logo and detailed information about those properties will include the name of the listing broker(s) when required by the MLS. All rights reserved.

Listing data and photos distributed by MLSGRID
Member Participants (and their affiliated licensees, if applicable) shall indicate on their websites that IDX information is provided exclusively for consumers’ personal non-commercial use, that it may not be used for any purpose other than to identify prospective properties consumers may be interested in purchasing, that the data is deemed reliable but is not guaranteed by MLS GRID, and that the use of the MLS GRID Data may be subject to an end user license agreement prescribed by the Member Participant’s applicable MLS if any and as amended from time to time. MLS GRID may, at its discretion, require use of other disclaimers as necessary to protect Member Participant, and/or their MLS from liability.
Based on information submitted to the MLS GRID. All data is obtained from various sources and may not have been verified by broker or MLS GRID. Supplied Open House Information is subject to change without notice. All information should be independently reviewed and verified for accuracy. Properties may or may not be listed by the office/agent presenting the information.


Privacy Policy / DMCA Notice / ADA Accessibility